
Greater Vancouver’s Pre-Eminent Luxury
and Family Home Real Estate Agent

2867 Marine Drive
Altamont,West Vancouver
$26,800,000
2867 Marine Drive
Altamont, West Vancouver
An Extraordinary Altamont Chateau
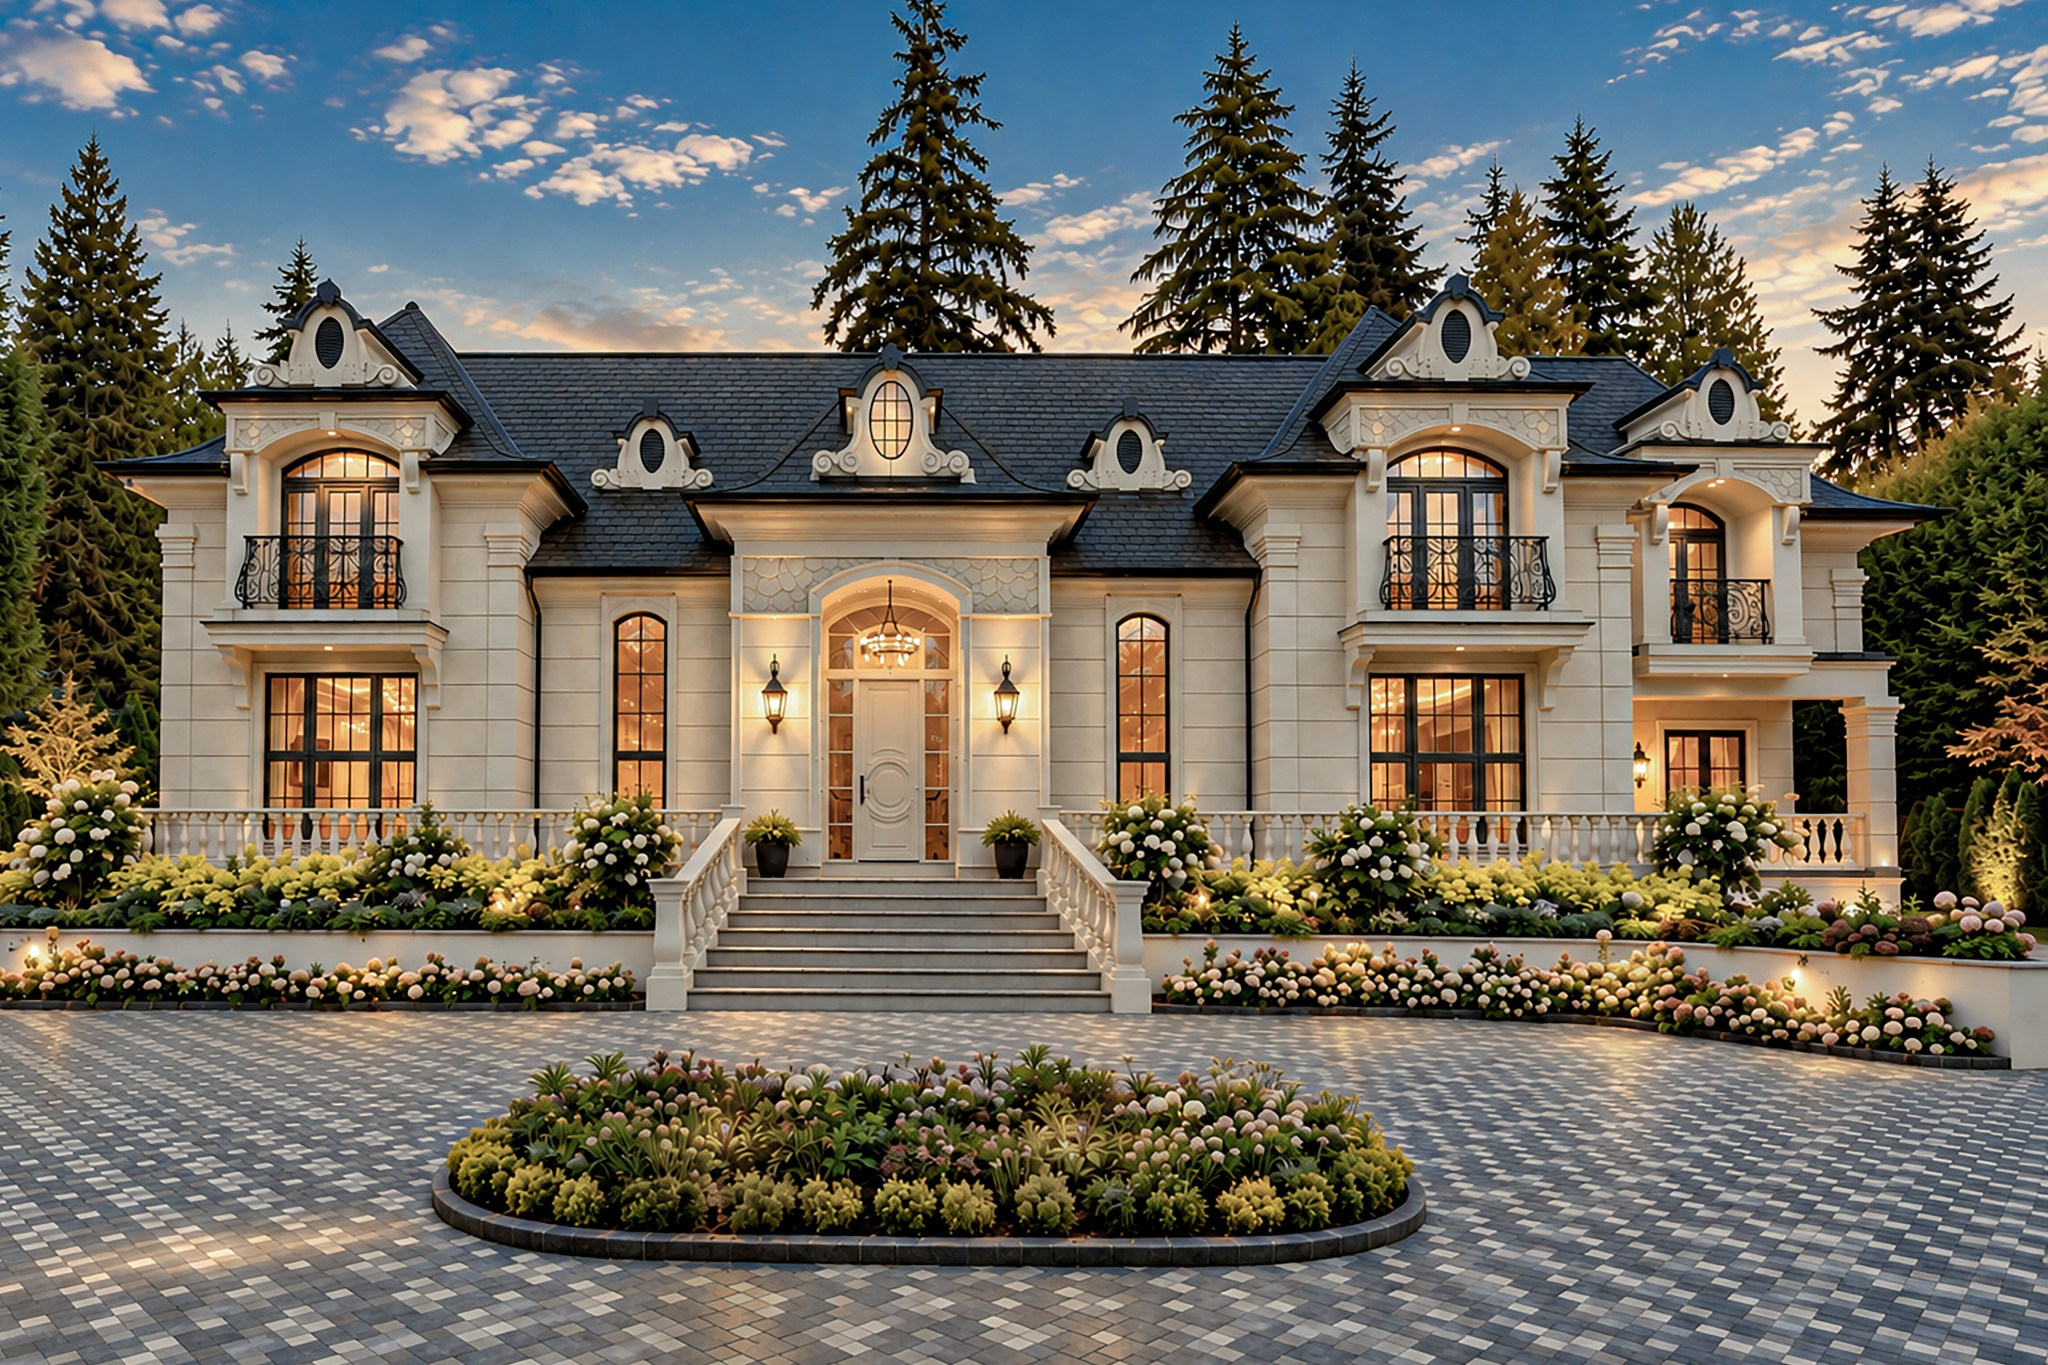
Set on a magnificent sun drenched 0.901 acre (39,248 sqft) estate in prestigious Altamont, 2867 Marine Drive represents an exceptional achievement in residential design and construction. Inspired by the timeless elegance of a French Chateau, this extraordinary residence was designed by the incomparable MARQUE THOMPSON and built by renowned EUROHOUSE CONSTRUCTION, Vancouver’s premier luxury home builders.
The 15,516 sqft main residence is complemented by a separate 2,171 sqft three-bedroom coach house, providing an impressive 17,687 sqft of total living space. From the natural limestone exterior to the bespoke interiors custom designed and crafted in Italy, virtually every element of the home reflects an uncompromising commitment to quality, detail and craftsmanship.
Architecture & Exterior
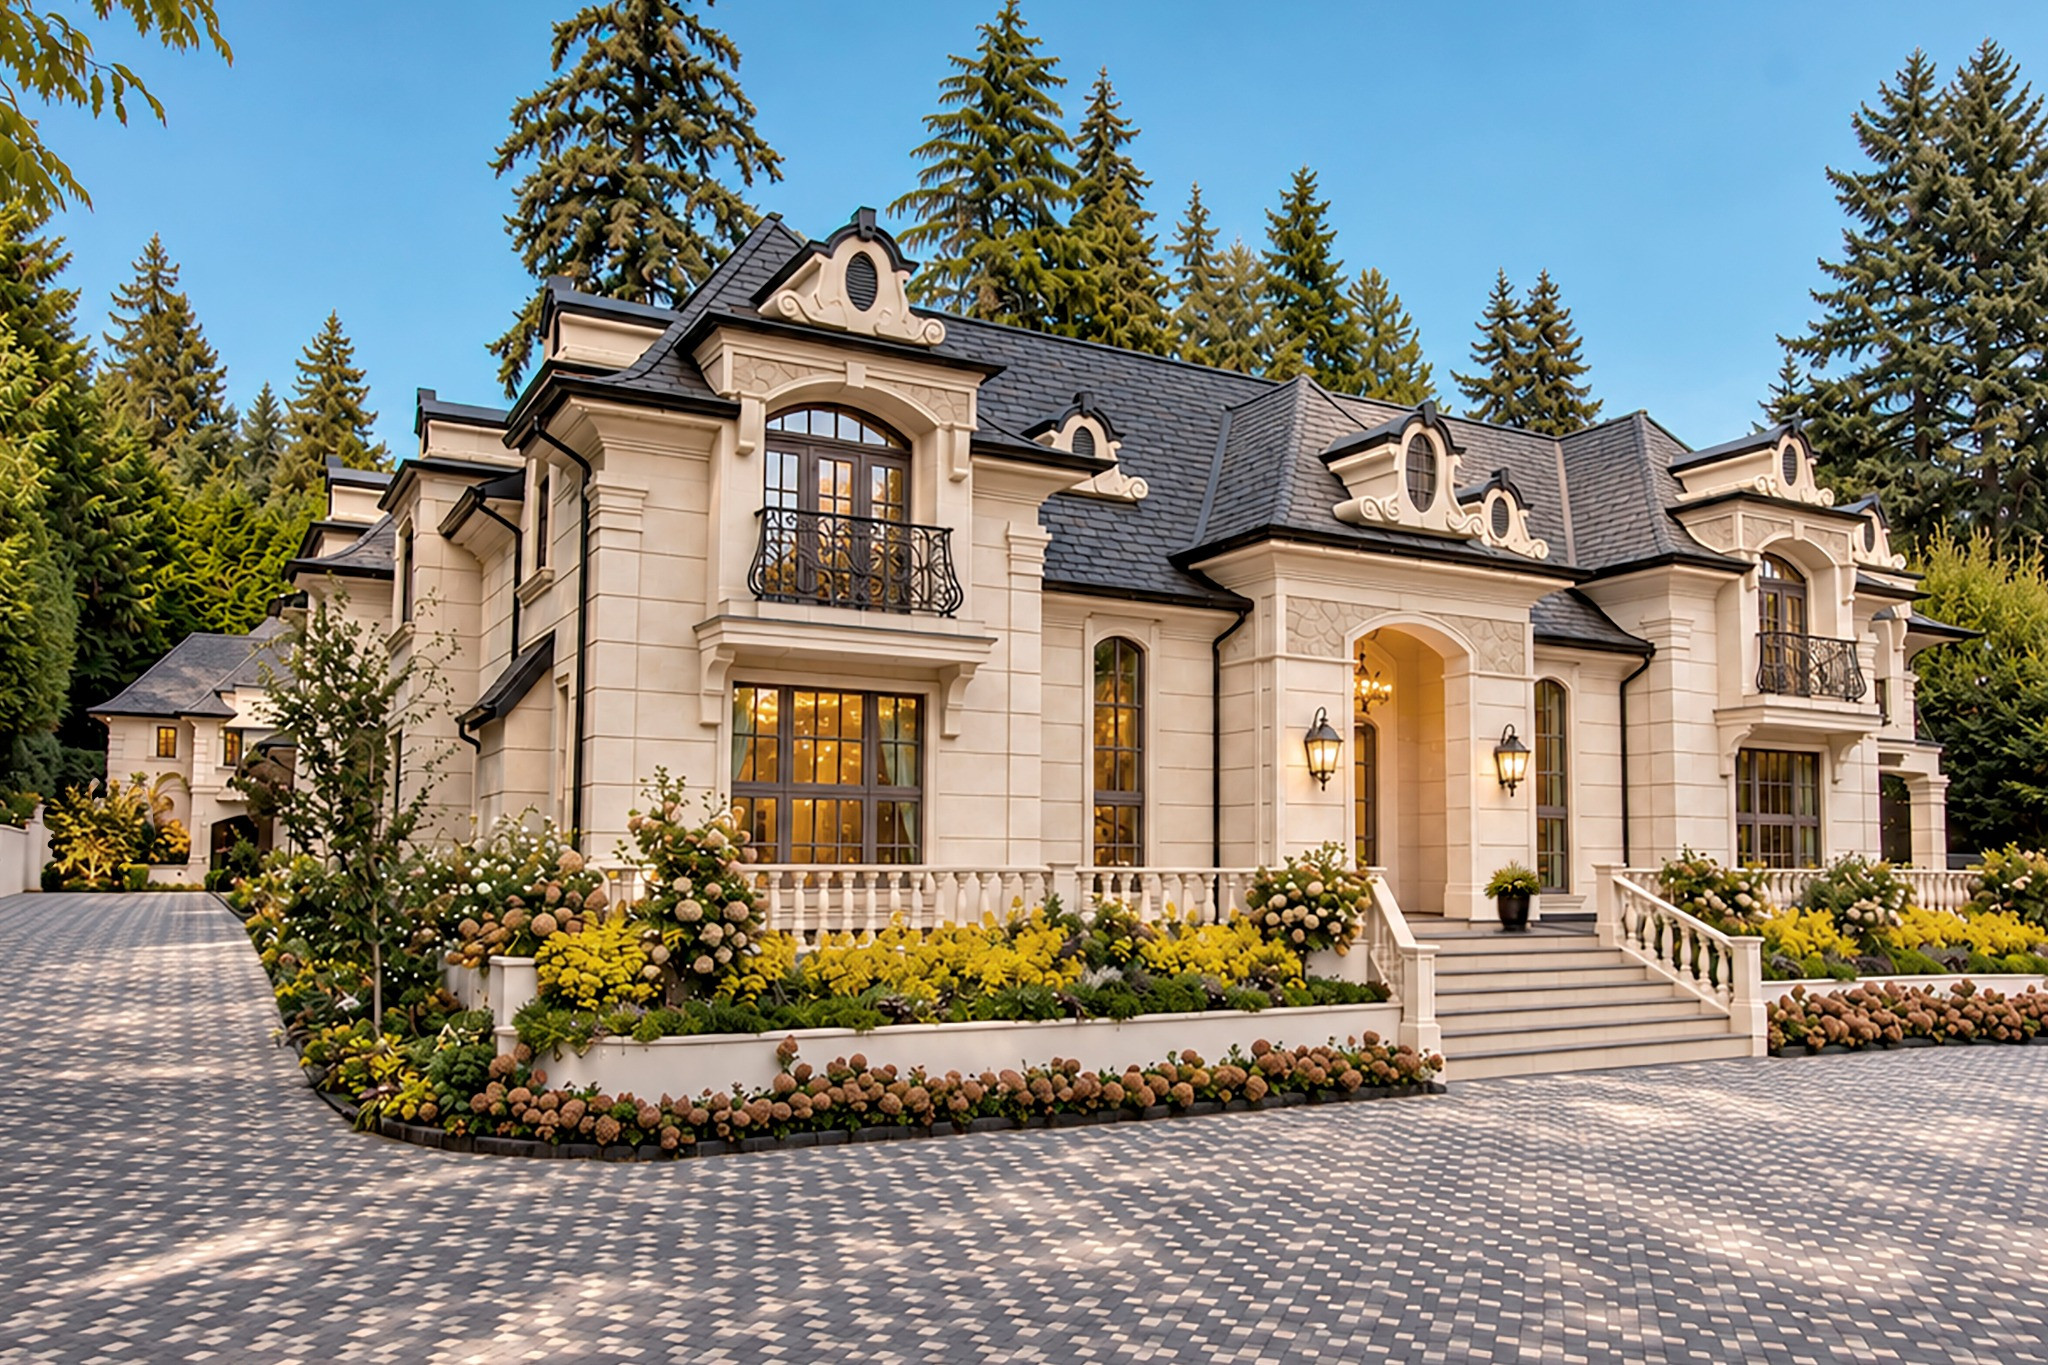
The residence makes an unforgettable first impression. The entire exterior is clad in natural limestone, creating the enduring presence and elegance associated with the finest European estates. Classical architectural detailing, graceful proportions, meticulous accents and beautifully landscaped grounds, establish a sense of grandeur while retaining the warmth of a private family residence.
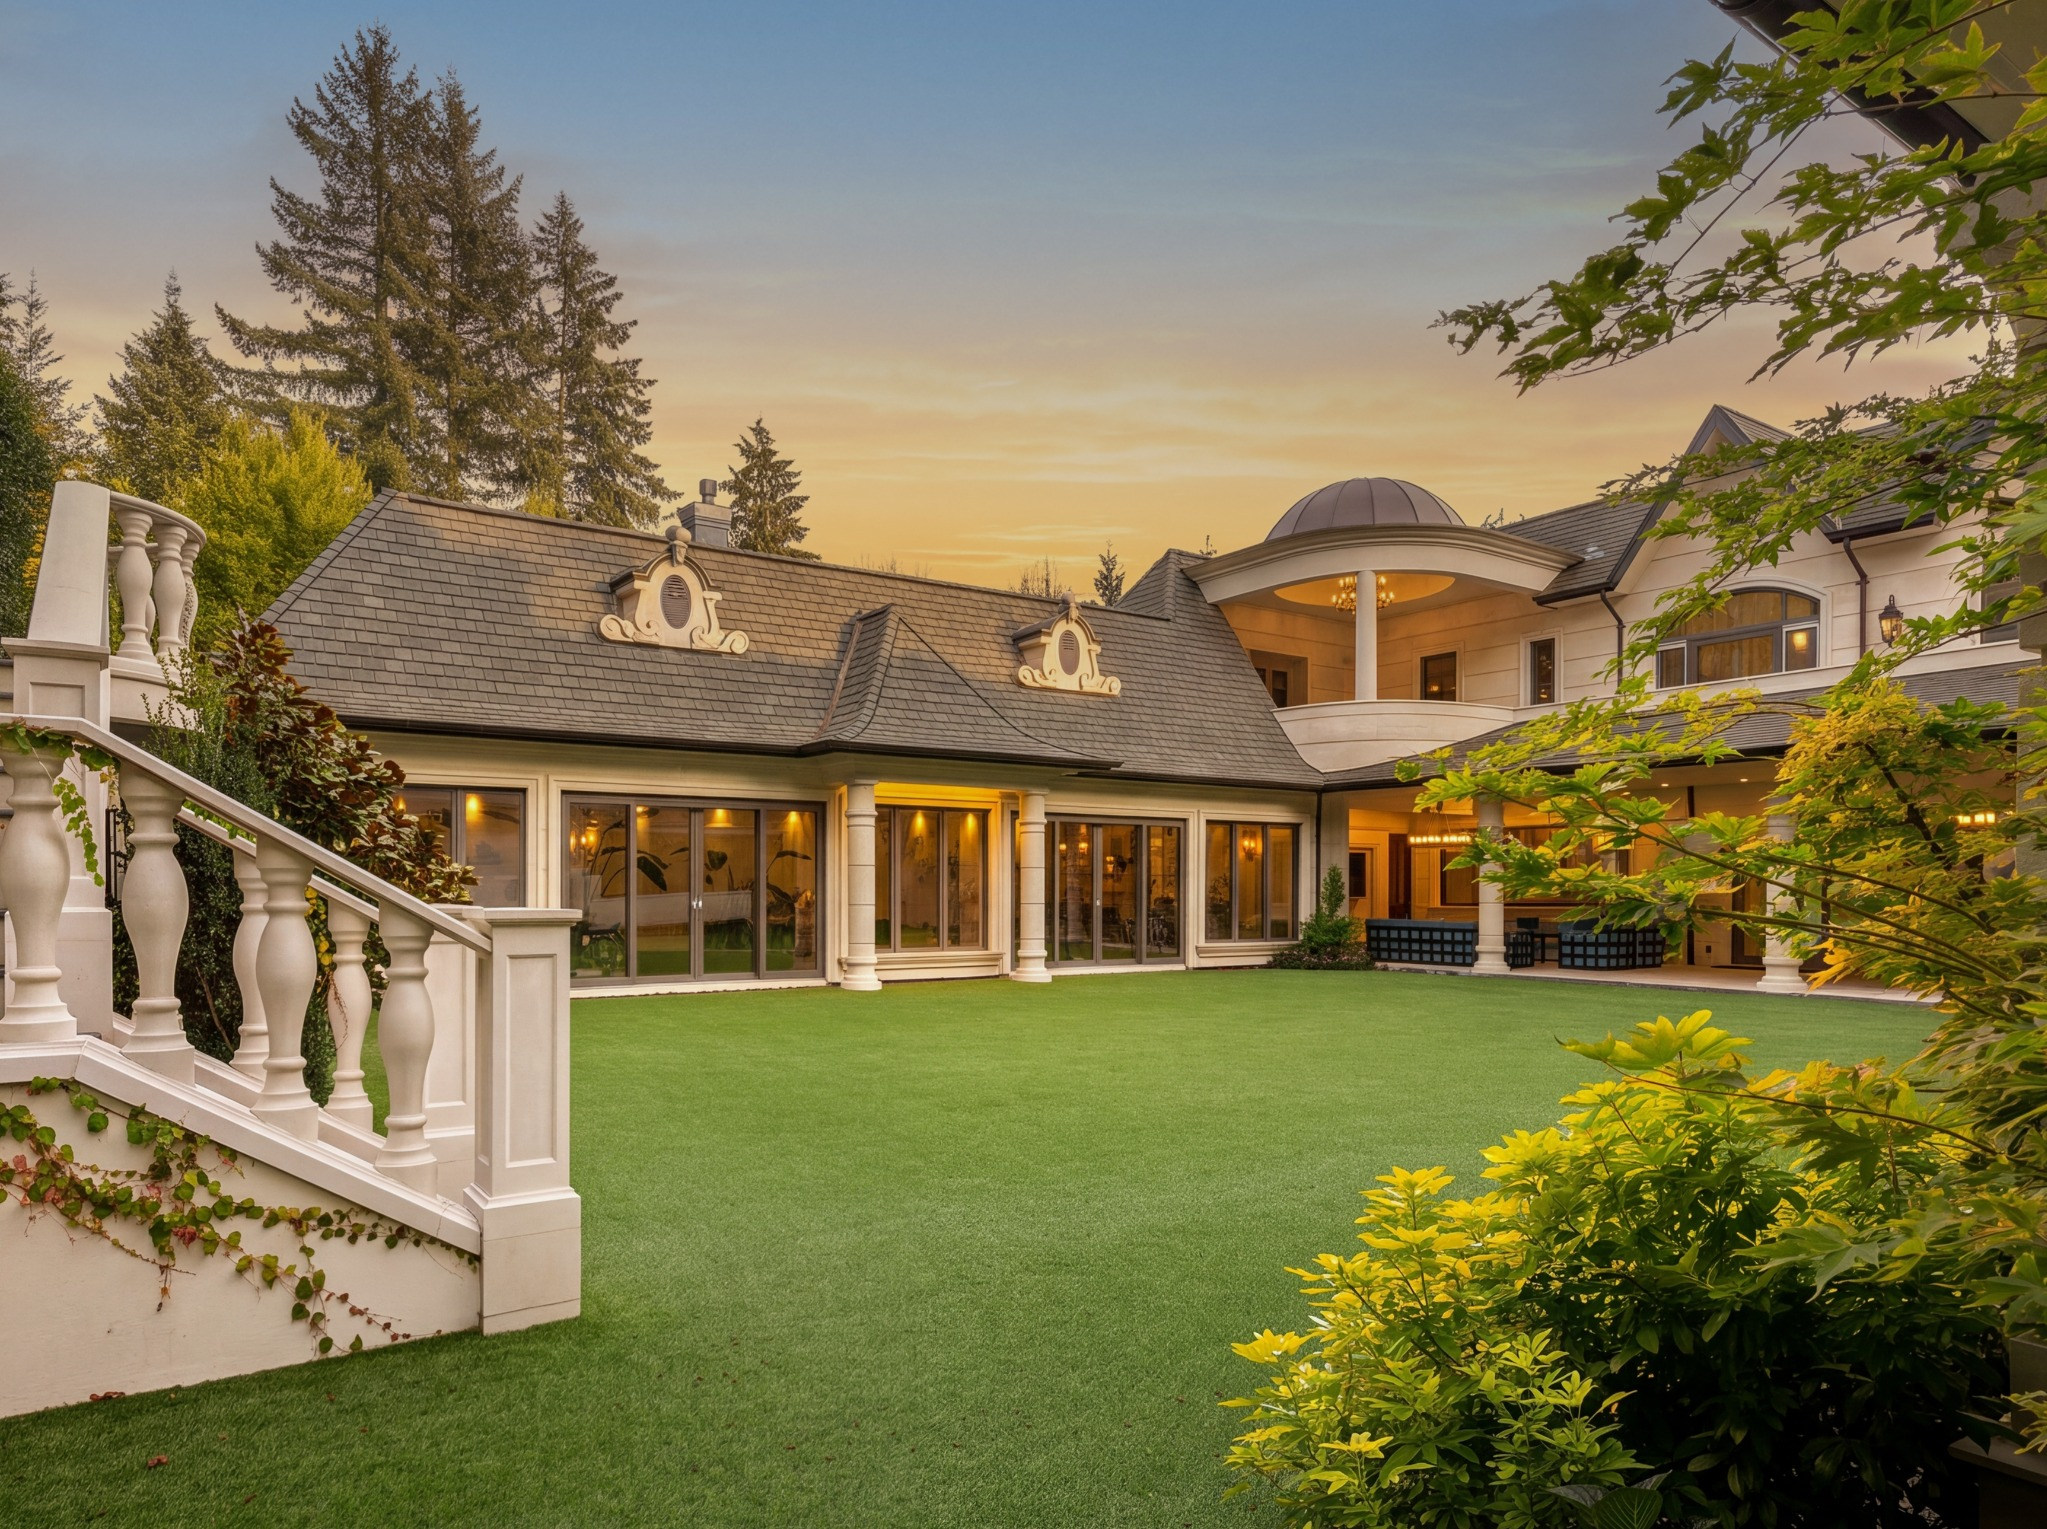
The expansive grounds provide complete privacy from all neighbouring homes and create a spectacular setting for the home, with manicured gardens and thoughtfully designed outdoor areas surrounding the estate.
Grand Foyer & Staircase
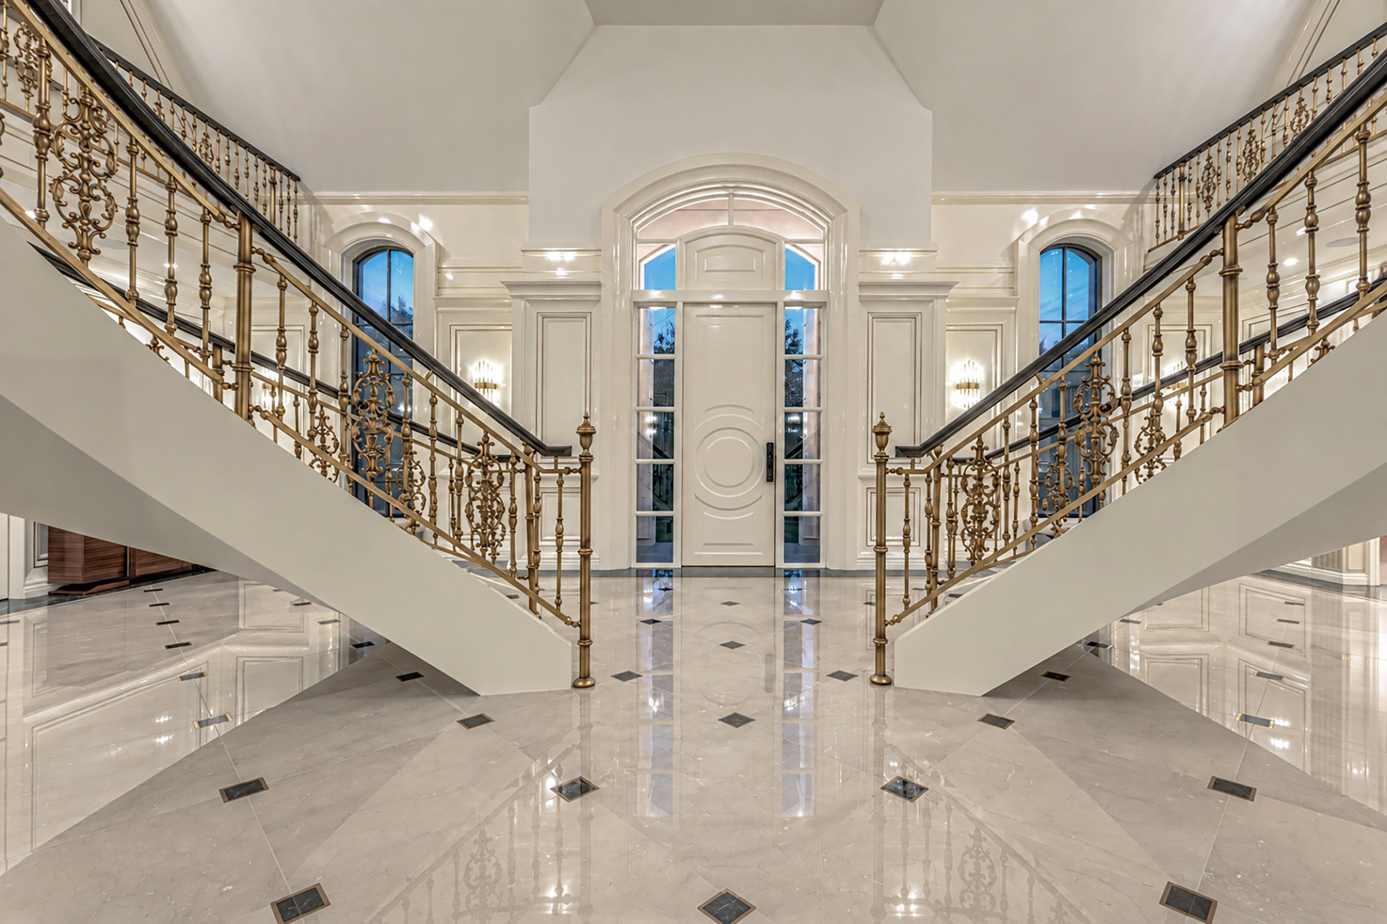
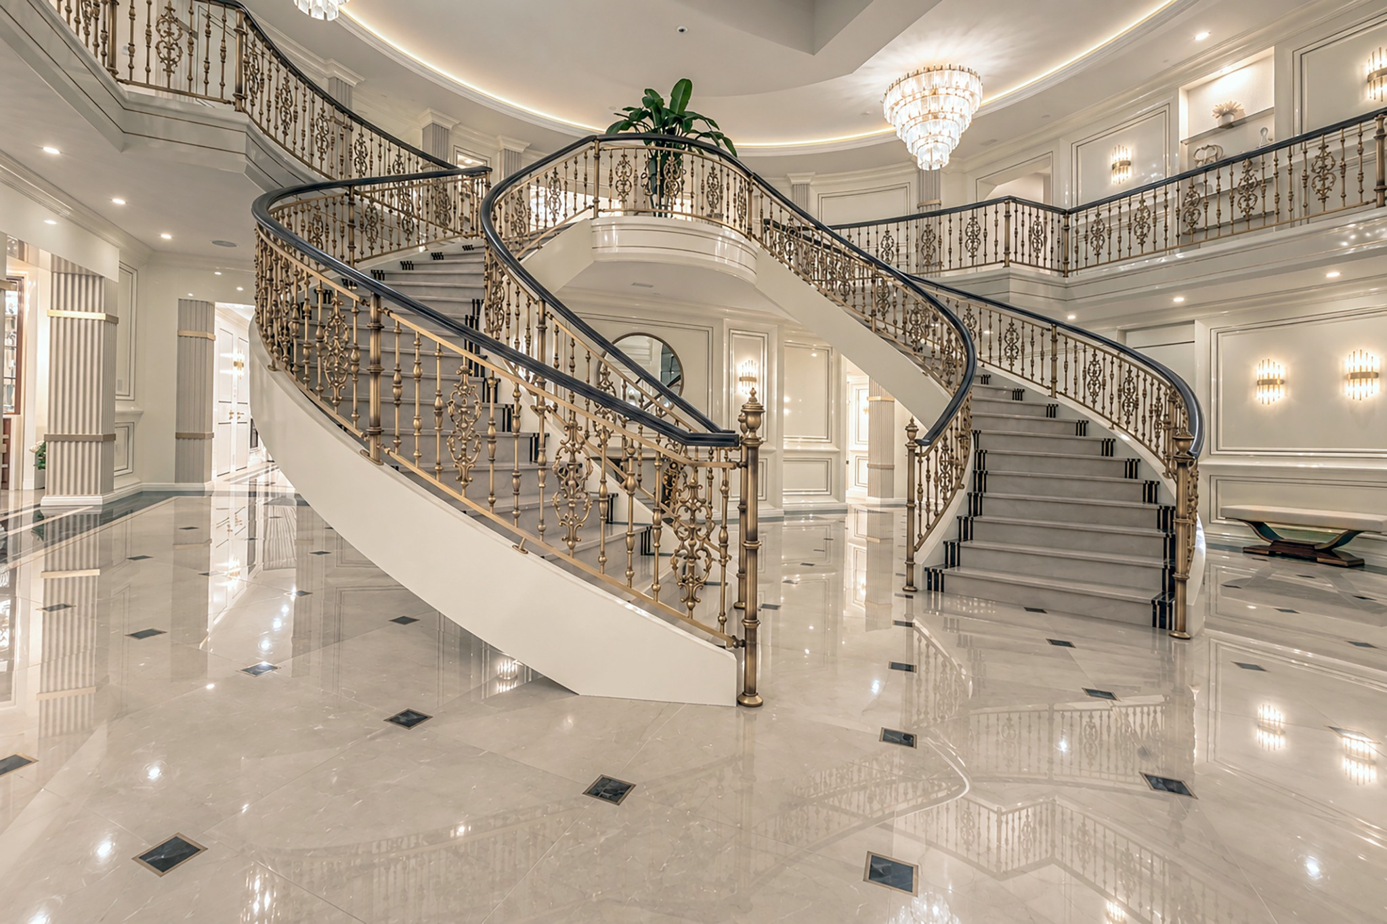
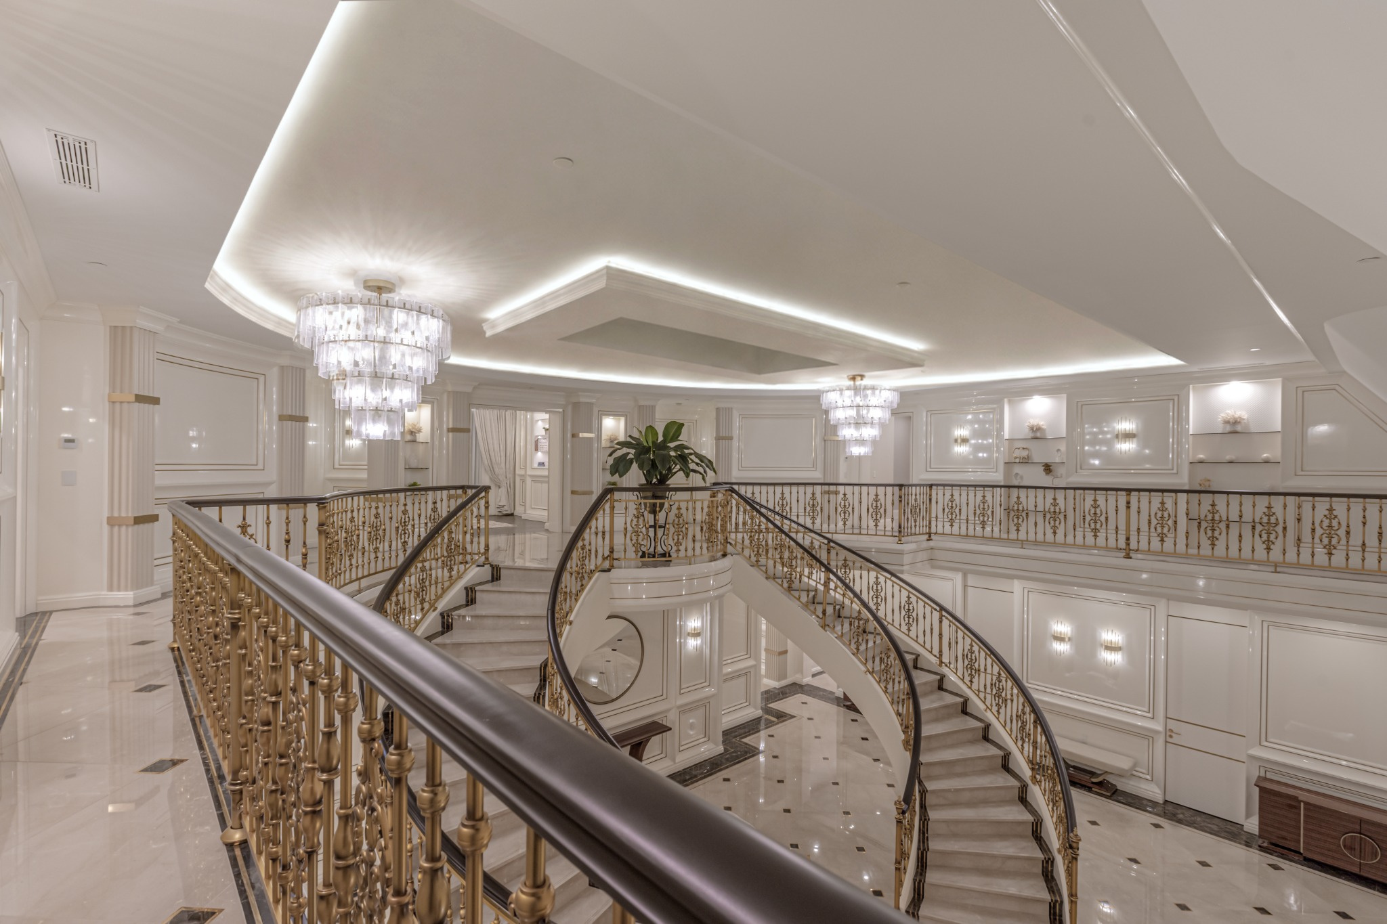
Upon entering, the remarkable scale and craftsmanship of the residence immediately become apparent. The grand foyer is anchored by an extraordinary sweeping double staircase with decorative banister, natural marble floor, exquisite Italian millwork and beautifully integrated lighting.
The staircase rises dramatically through the centre of the home, creating a spectacular architectural focal point, setting the tone for the remainder of the this amazing residence.
Formal Living and Dining Area
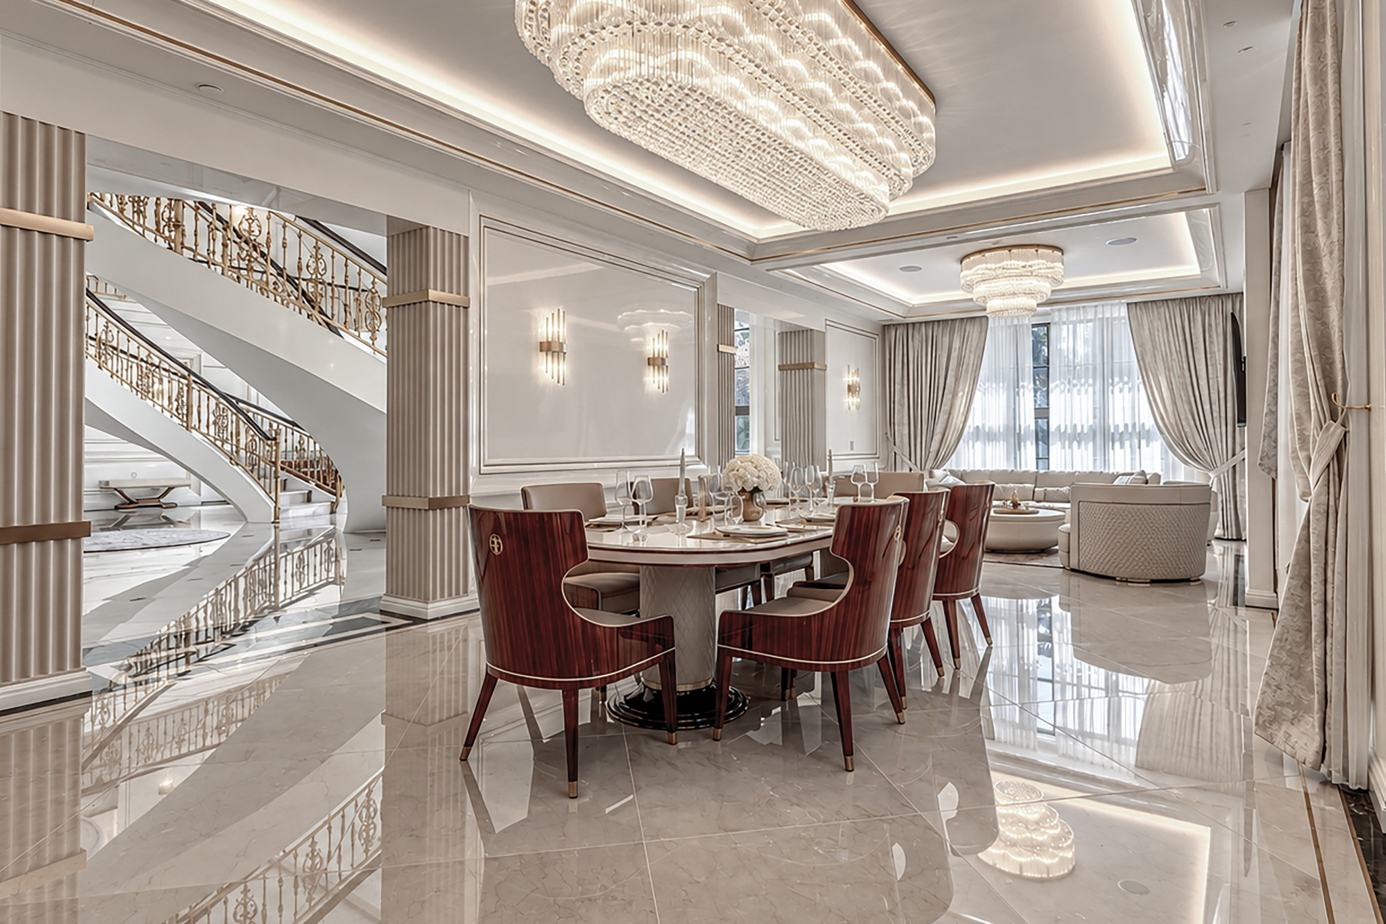
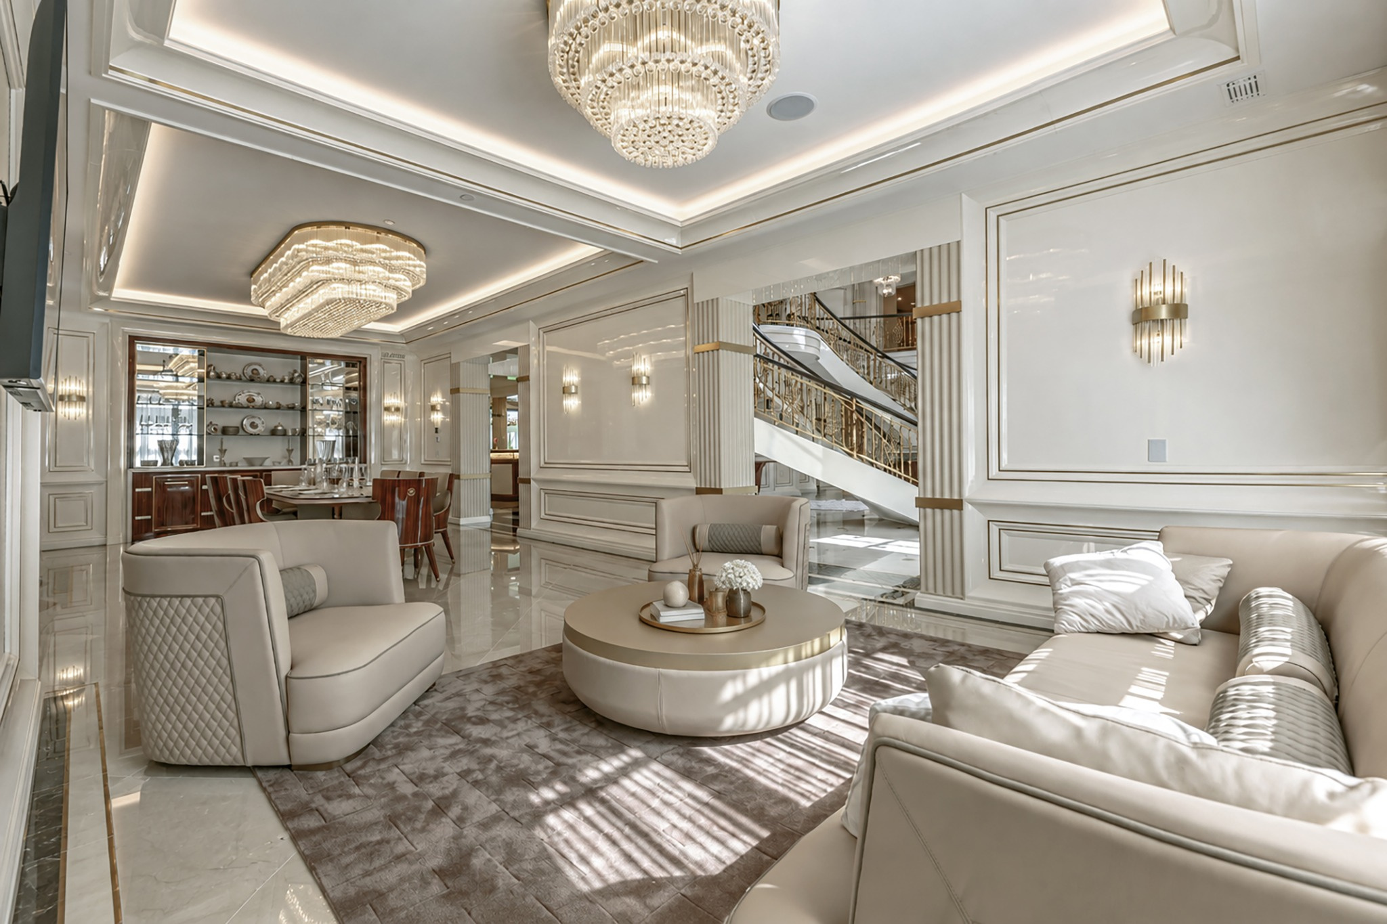
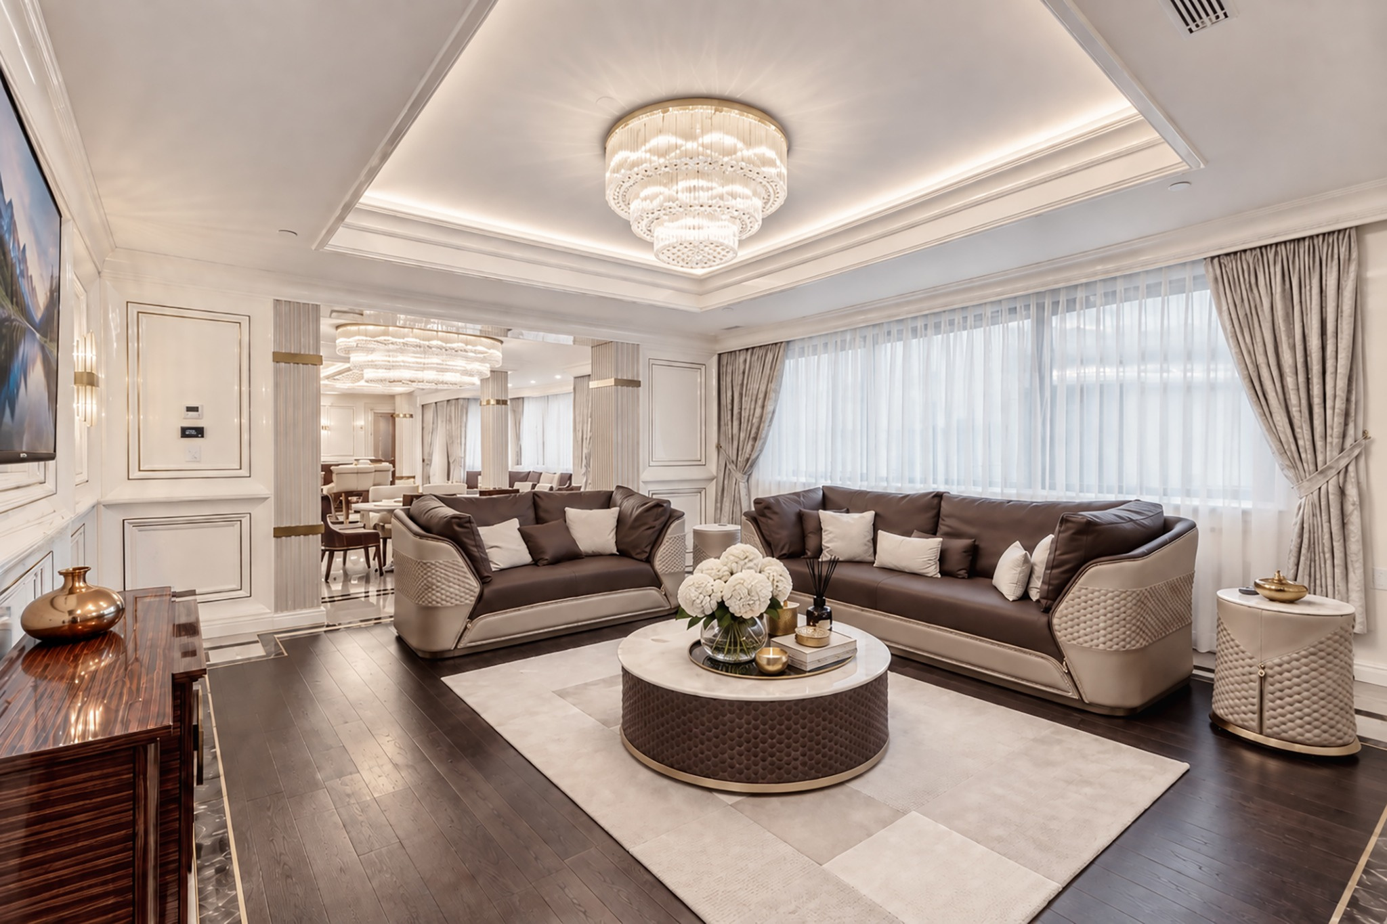
The formal living and dining area combine classical elegance with sophisticated contemporary furnishings. High ceilings and large windows allow natural light to fill the space while extensive Italian millwork, stunning custom designed chandelier and beautifully selected finishes create an atmosphere ideally suited to both intimate gatherings and formal entertaining. Every element has been carefully considered to complement the architecture and craftsmanship found throughout the residence.
Kitchen, Family Room and Lanai
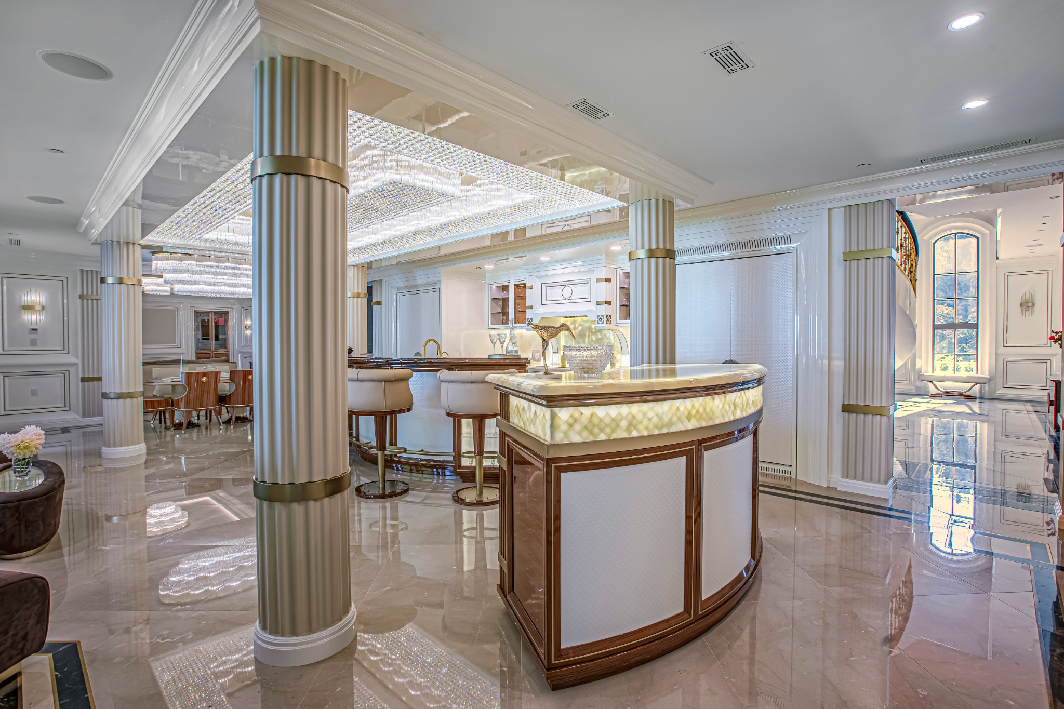
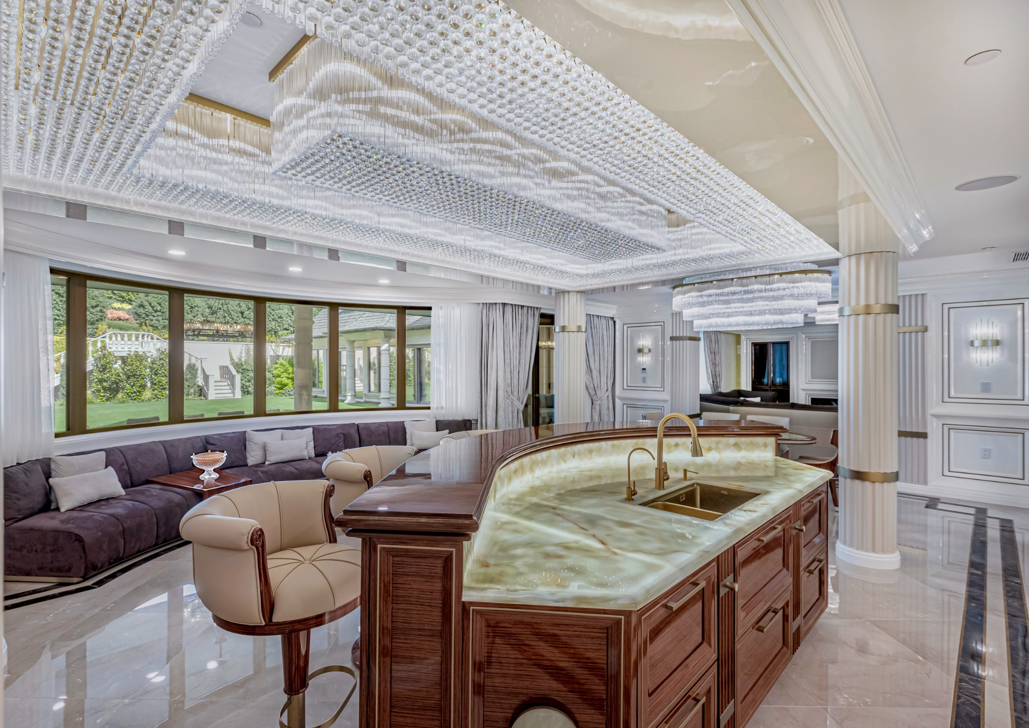
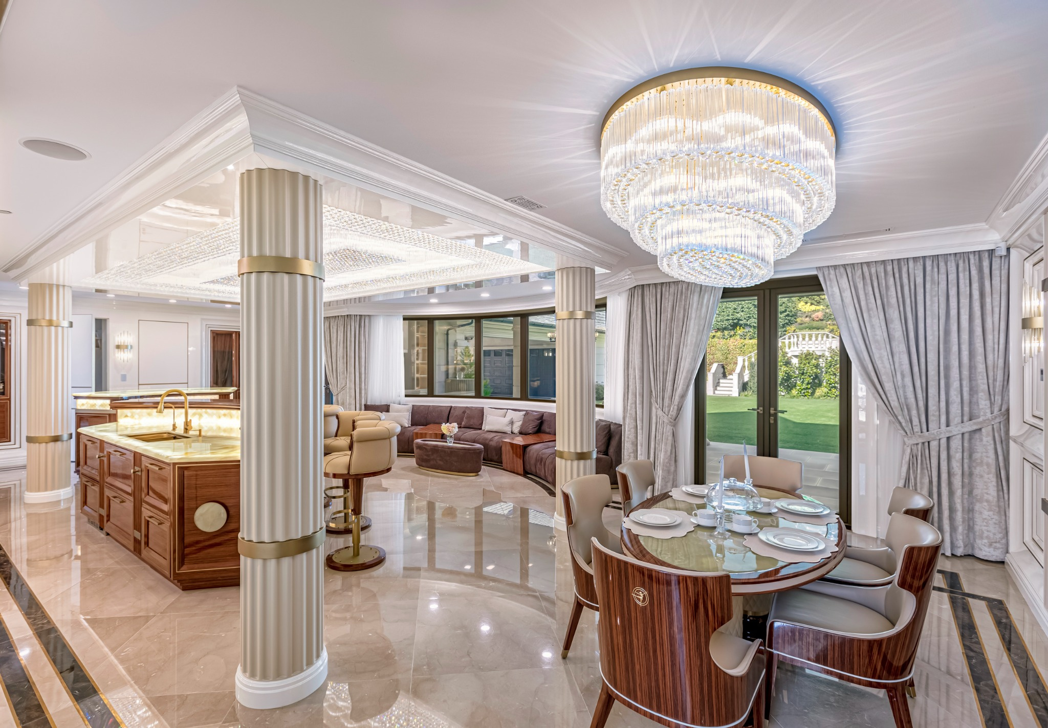
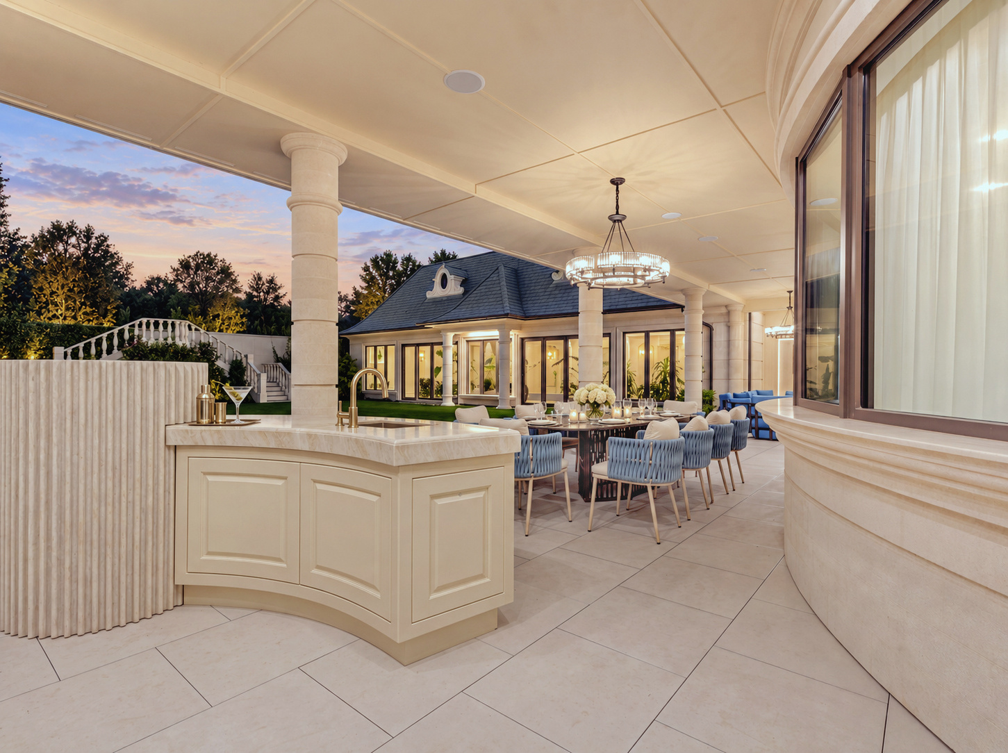
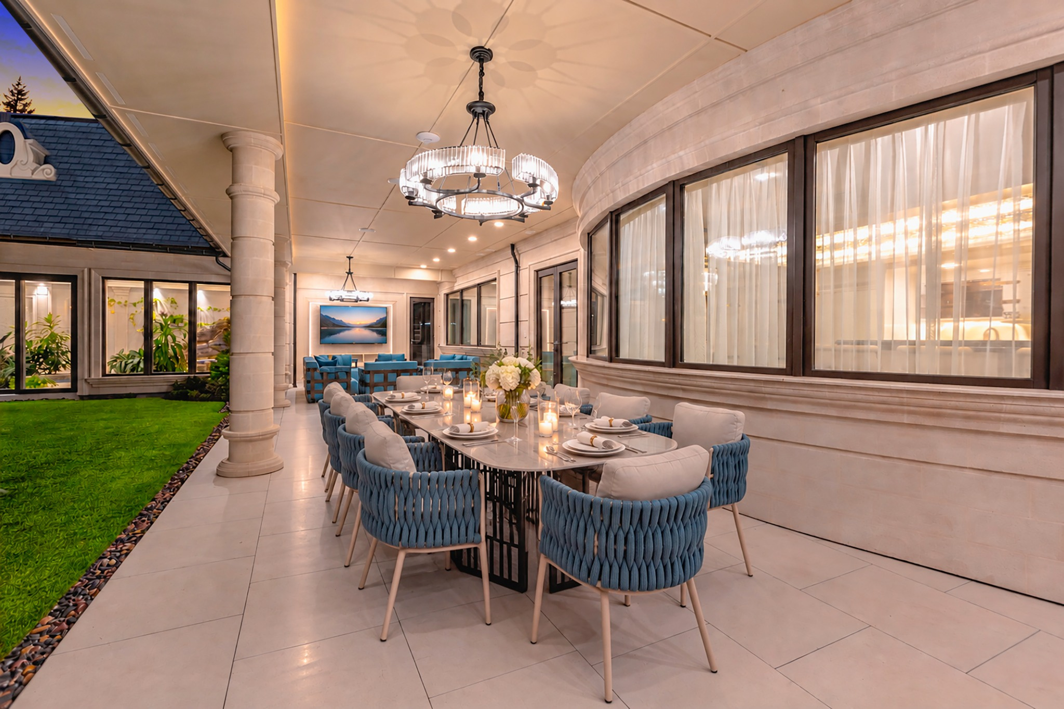
The kitchen and adjoining entertaining spaces continue the home's extraordinary attention to detail. Astonishing custom designed chandelier, Italian cabinetry with beautiful back-and-under-lit chartreuse onyx counter tops, the very best possible appliances discretely hidden behind discreet cabinet doors, elegant seating, oversized fry kitchen, adjacent to a separate and equally well designed and crafted family room all leading to the outdoor covered lanai with BBQ and the expansive flat and completely private back yard, make this an unparalleled area for daily family living and entertaining.
Award Winning Gold Medal 57’x25’ Indoor Swimming Pool & Spa
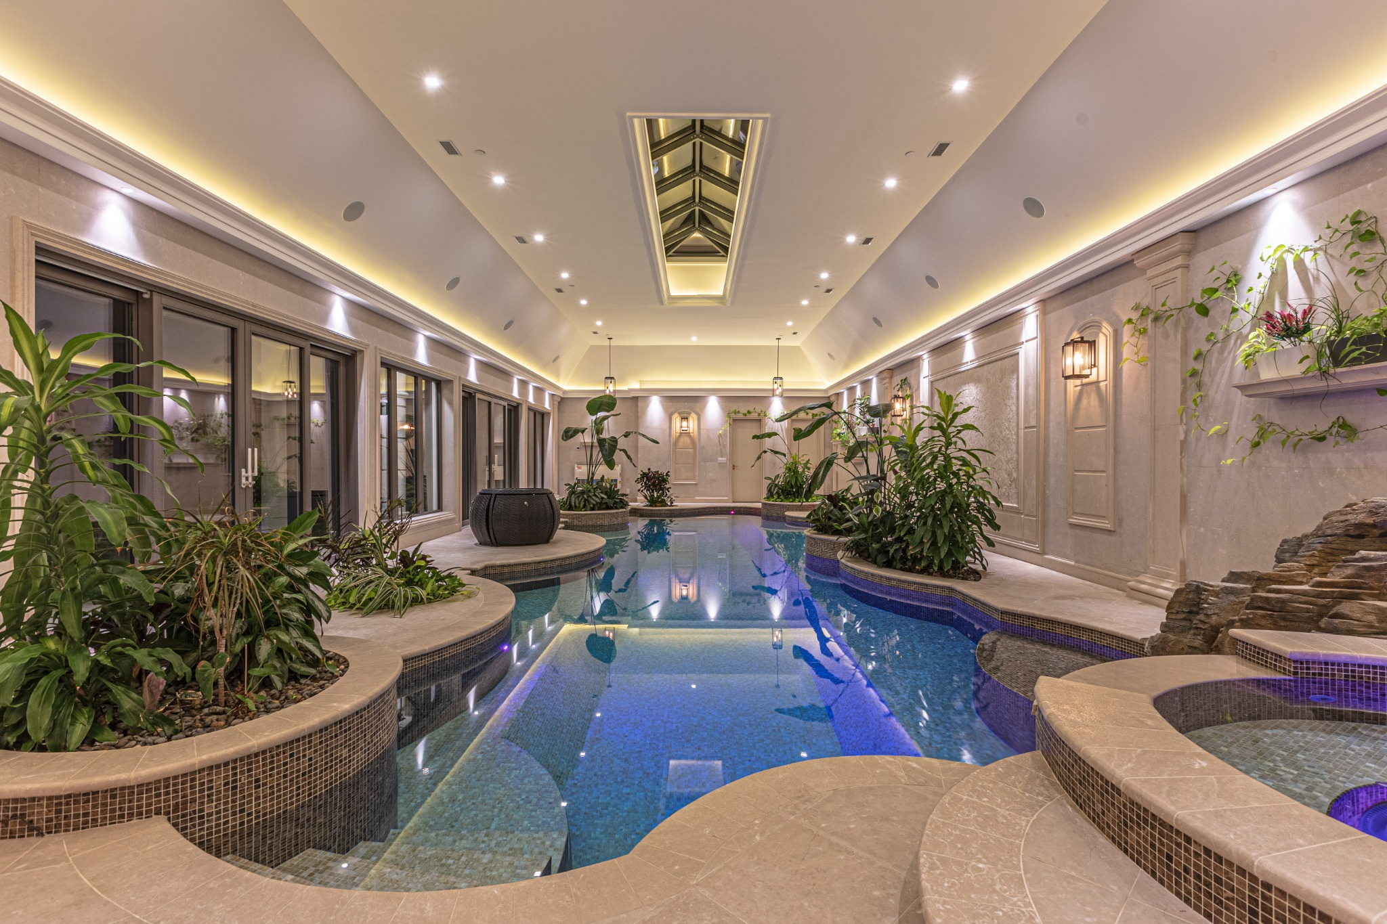
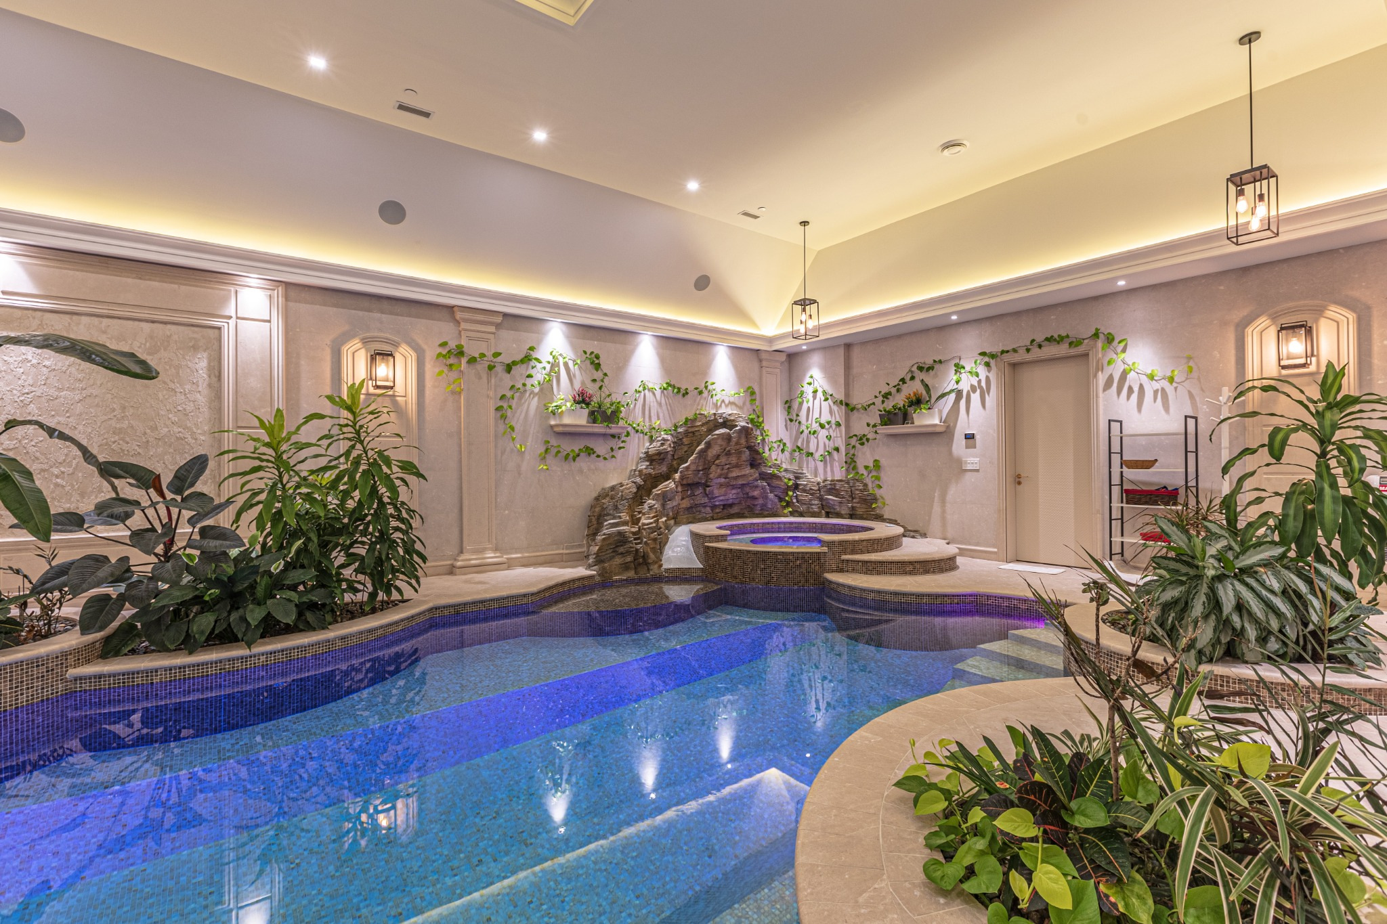
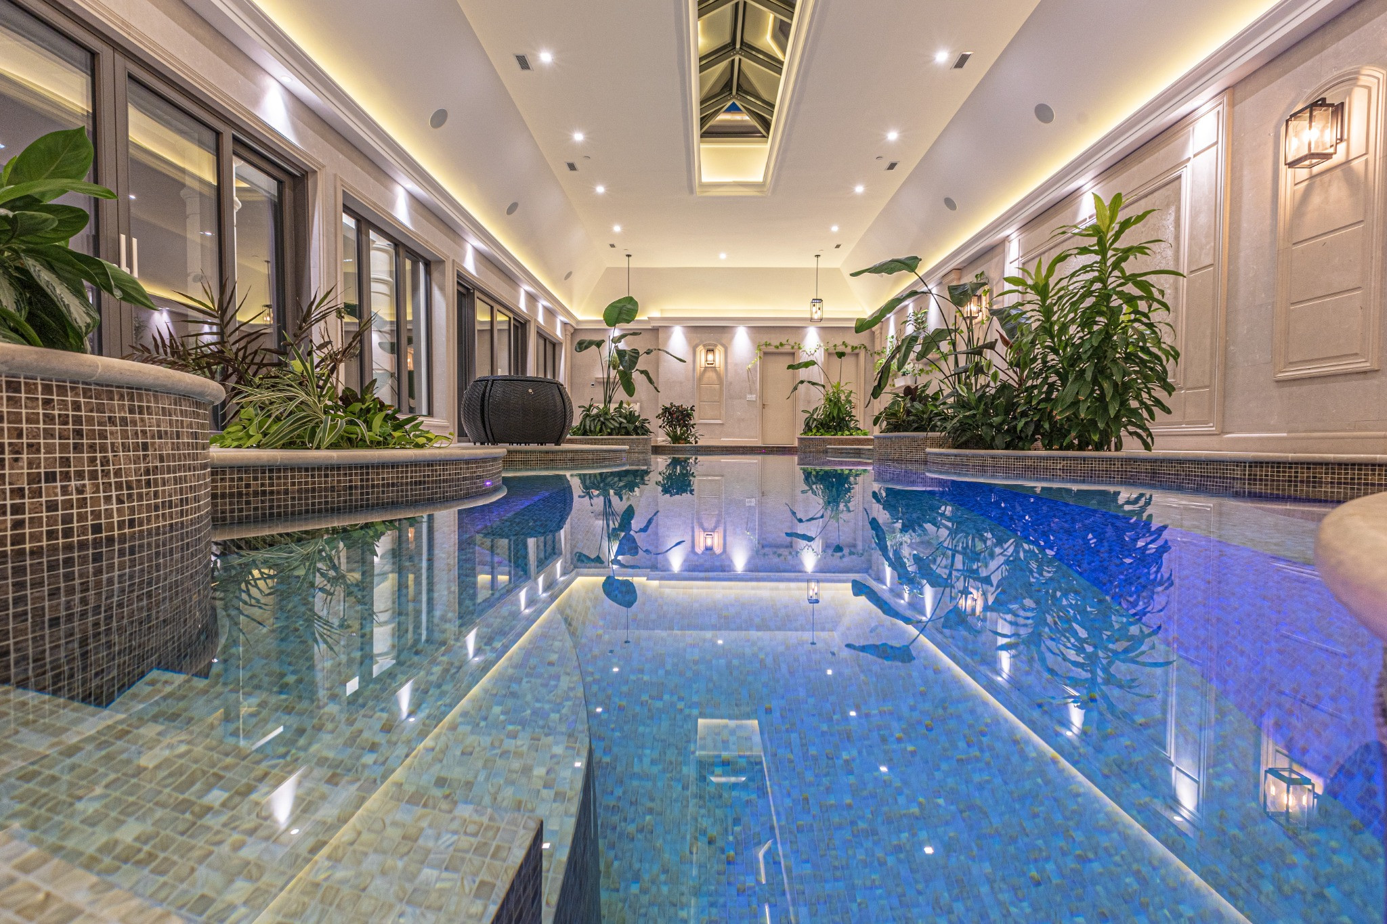
One of the defining features of this remarkable residence is the spectacular indoor swimming pool and spa complex. Conveniently located on the main floor with walk-outs through two sets of sliding French doors to the private backyard, is the Award Winning indoor swimming pool, with a sky light along its length to allow for maximum sunlight, mother-of-pearl tiling on its entire surface, hot-tub and waterfall running alongside into the pool, dedicated powder room, all surrounded by thoughtfully placed natural vegetation, make any visit a truly memorable experience.
The indoor swimming pool uses an ozone and UV water treatment system, and to ensure fresh chlorine-free air, there is a large central air handling system on the roof that runs 24/7, and two dehumidifiers inside the pool area that act as backup/supplementary units.
Adjacent to the indoor pool is a tranquil tearoom, stunning cedar sauna, change area with shower for guests, second powder room and laundry.
One visit and it will be apparent why this indoor swimming pool received the 2024 Gold Medal for Best Indoor Swimming Pool in Canada, an extraordinary recognition that reflects the quality and ambition of this remarkable space and the residence itself.
Her and His Separate Offices
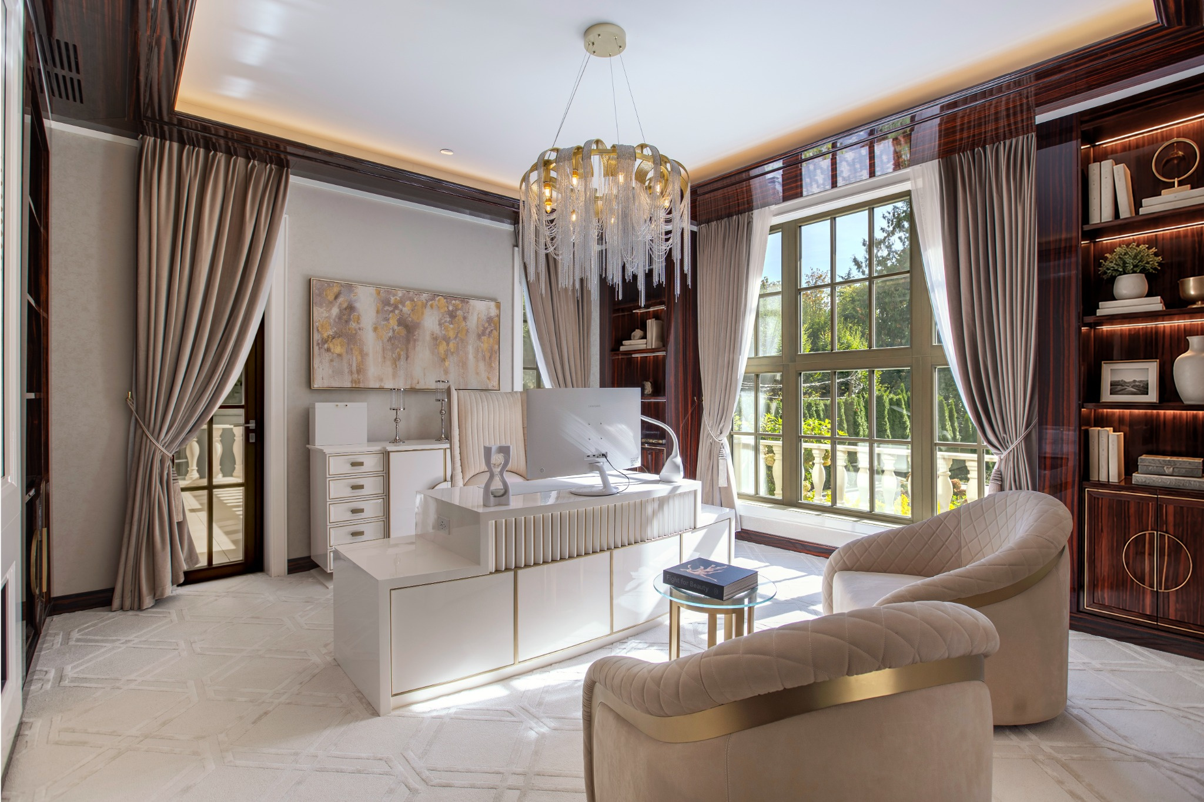
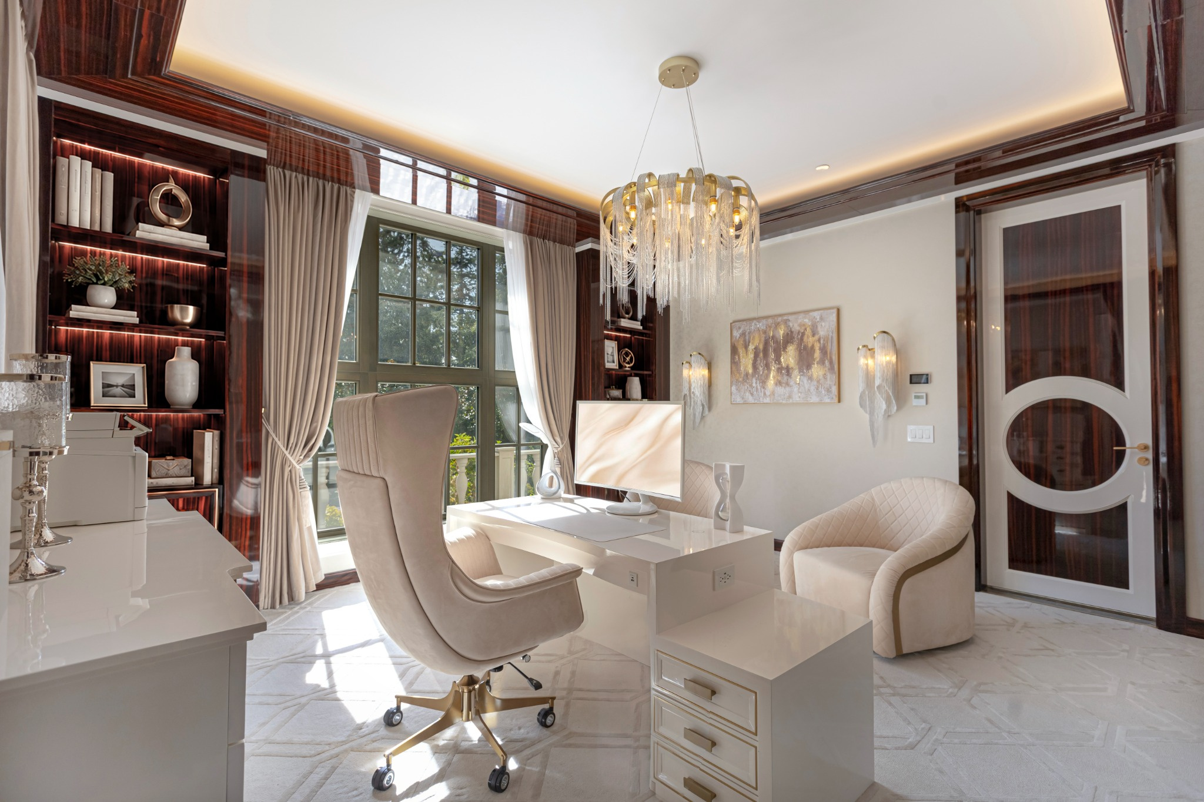
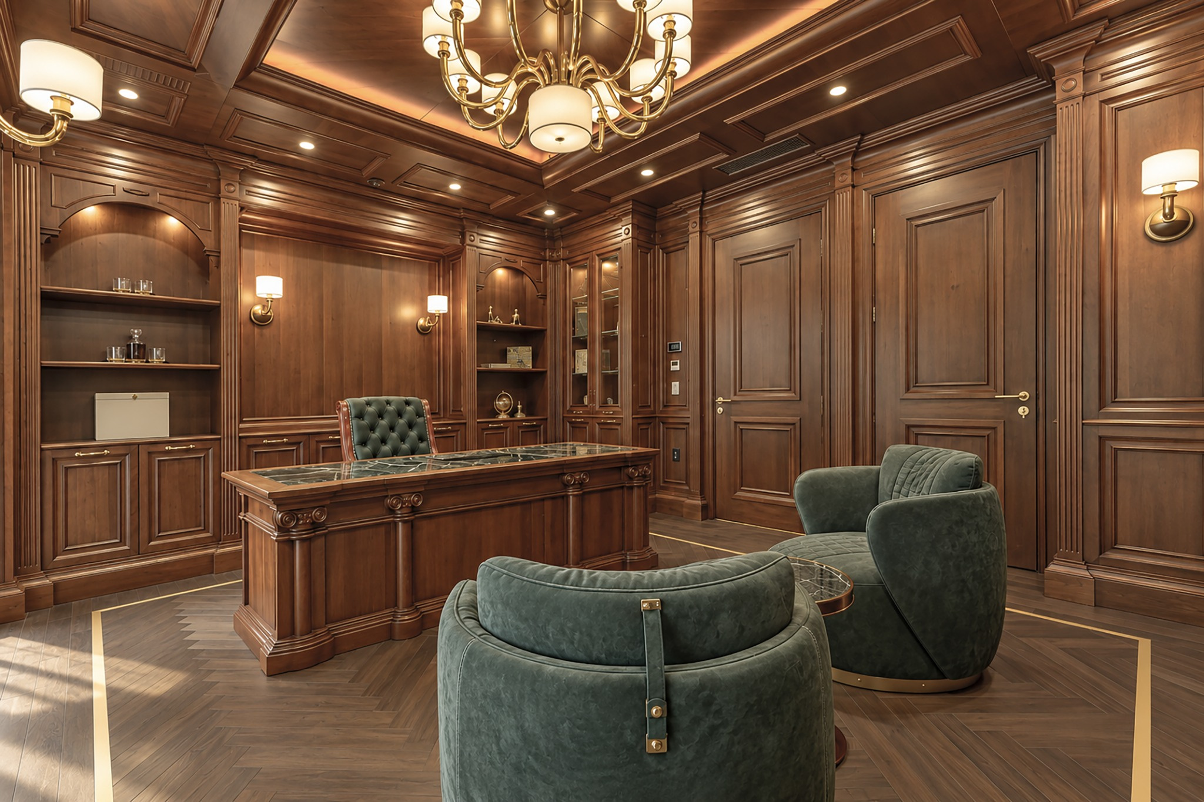
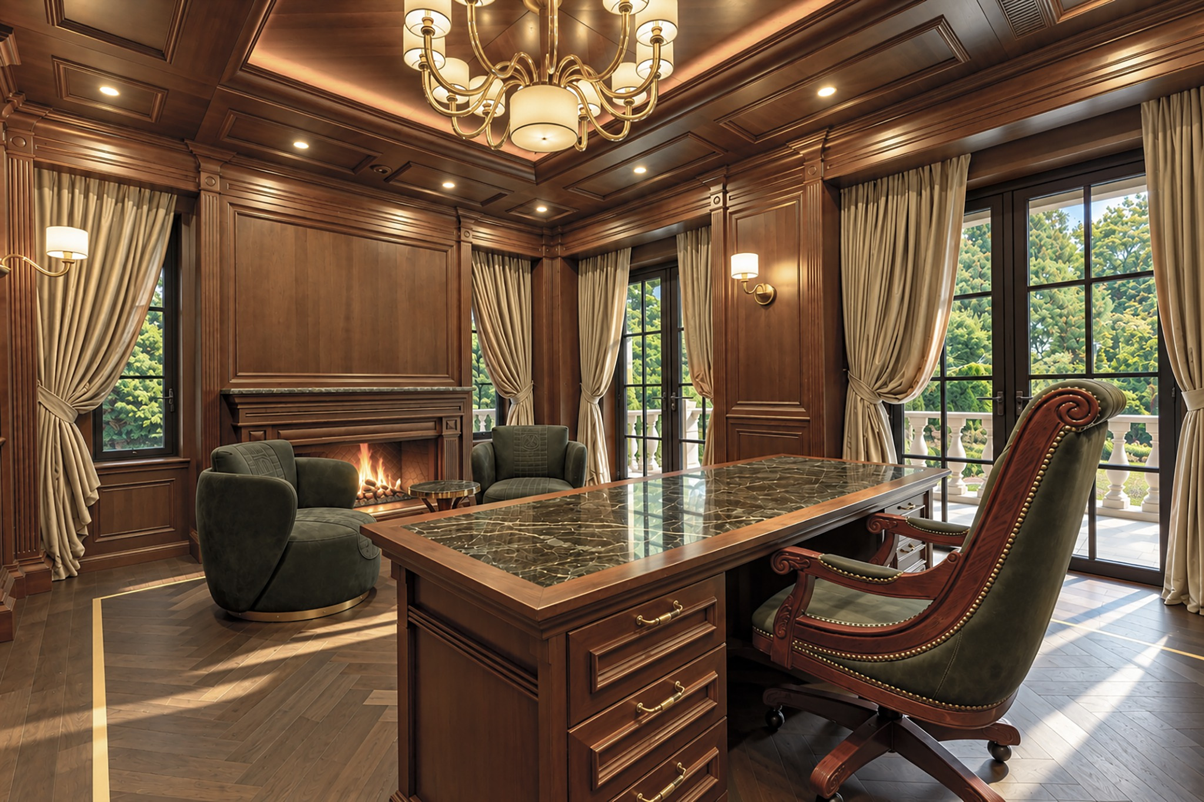
Conveniently located on the main floor is a stunning tastefully designed office for the lady of the home and another equally stunning wood panelled office for the gentleman of the home. Both offices, each with a fireplace and high ceilings, exude the highest quality in design, Italian interior doors and millwork. The office for the Lady is tastefully designed with a lighter color scheme and the Gentleman’s office boasts rich wood panelling on the walls and coffered ceiling, with stunning green marble accents on the custom designed desk and fireplace mantle, all create an atmosphere of a distinguished executive study.
Primary Bedroom
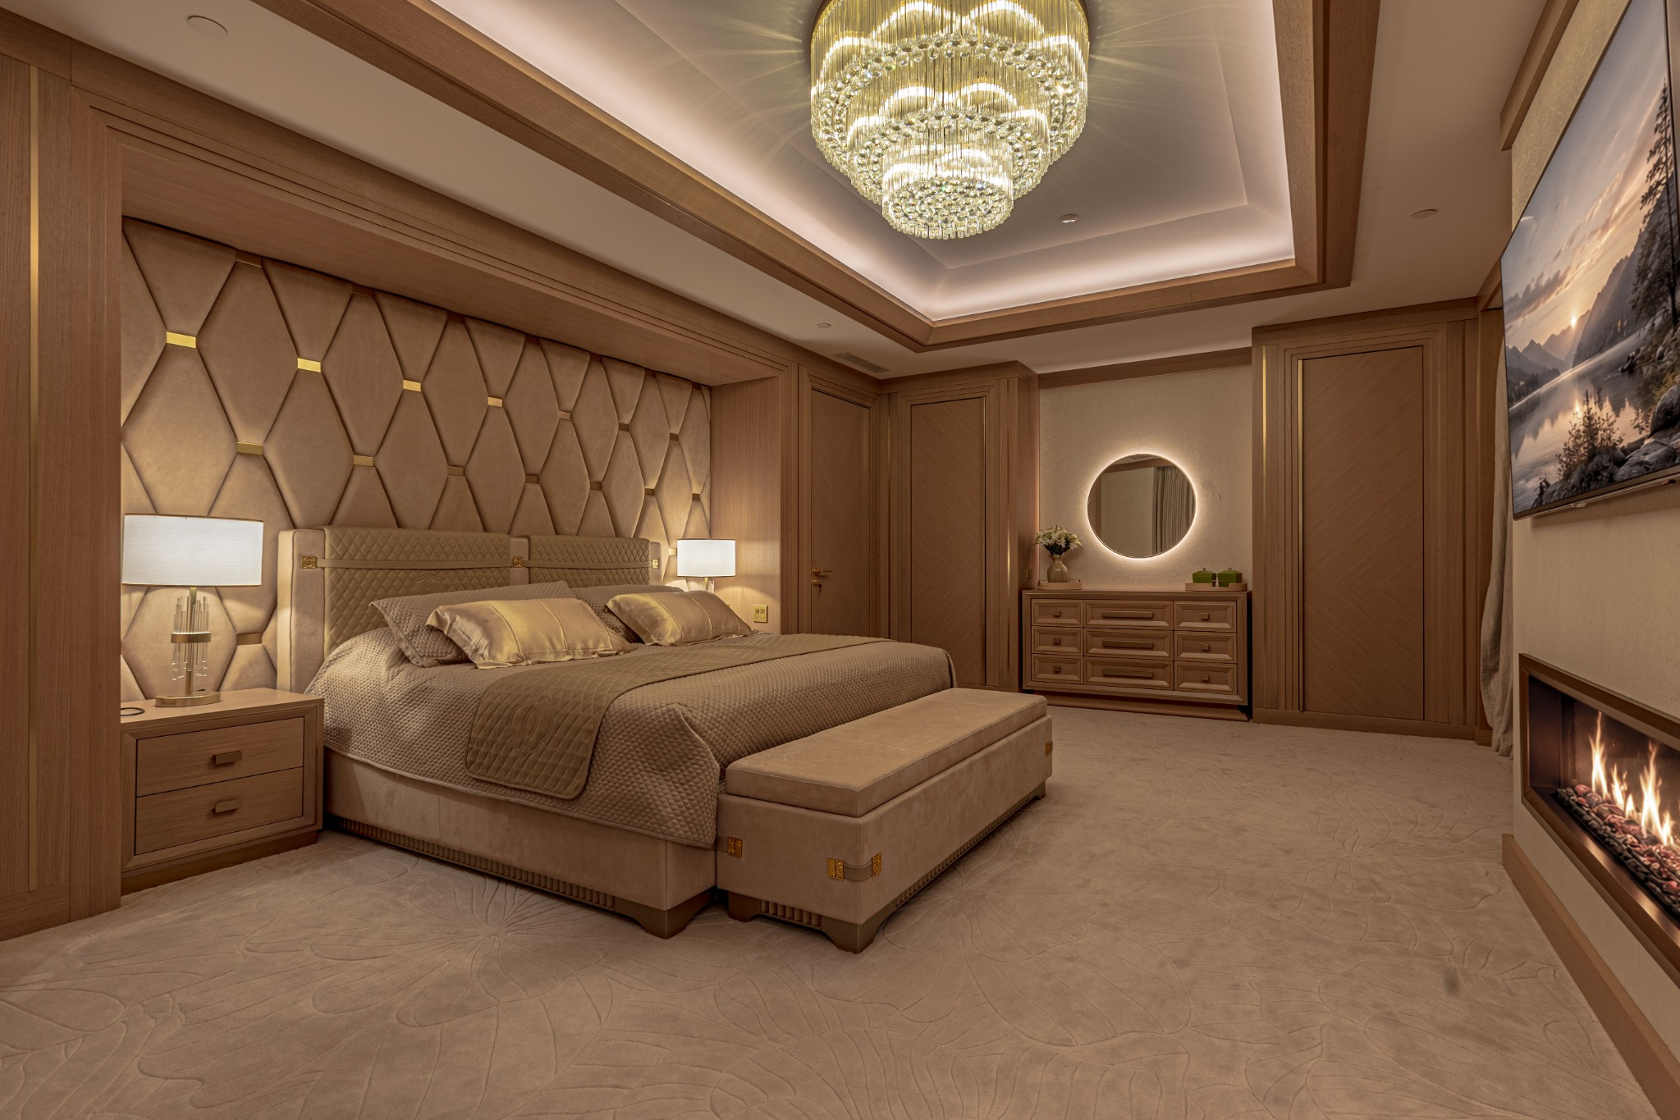
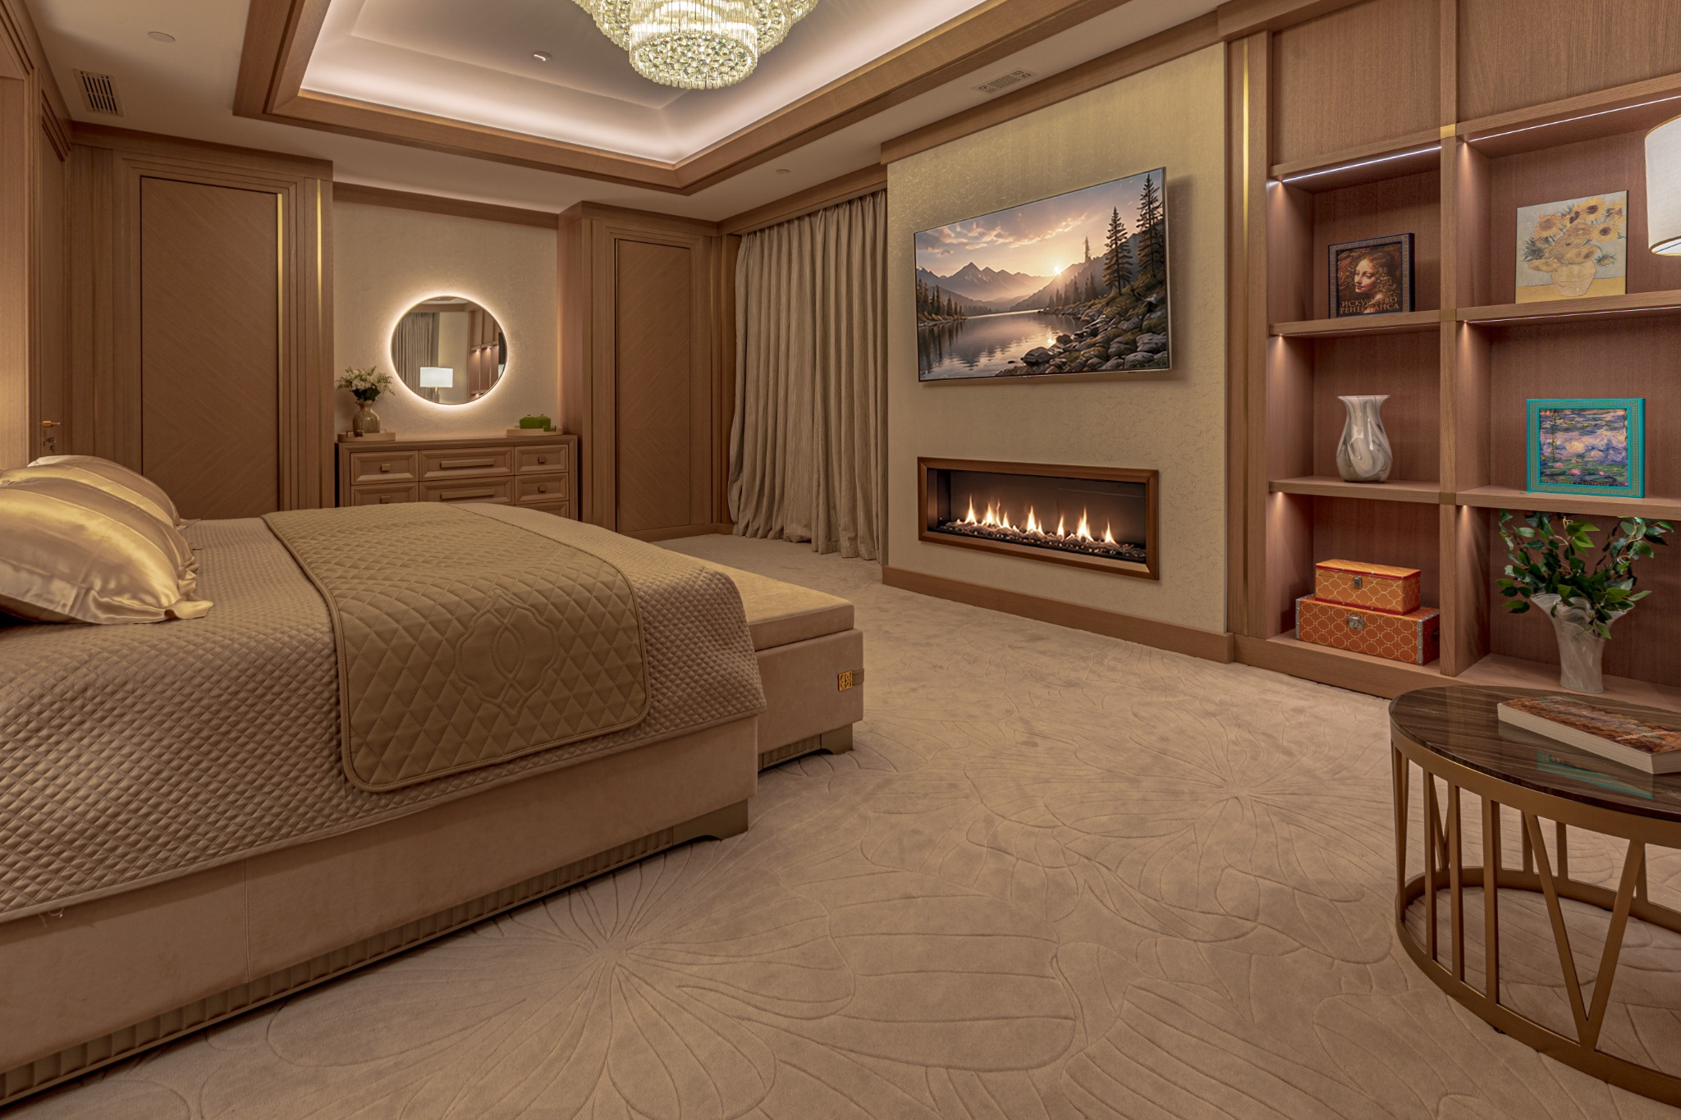
The primary bedroom, located on the upper floor, is conceived as a private retreat, offering generous proportions, beautifully integrated lighting and extensive custom detailing. Subtle wood tones, upholstered wall treatments, elegant furnishings and a custom-made single-piece New Zealand carpet made from the finest mills create a serene and luxurious environment for the very lucky occupants.
The suite reflects the same bespoke approach found throughout the home, with virtually every element designed specifically for the residence, including its own private coffee/tea/bar room, and a large circular private covered balcony overlooking the mountain view absent of neighbouring rooftops.
Unsurpassed Dressing Room
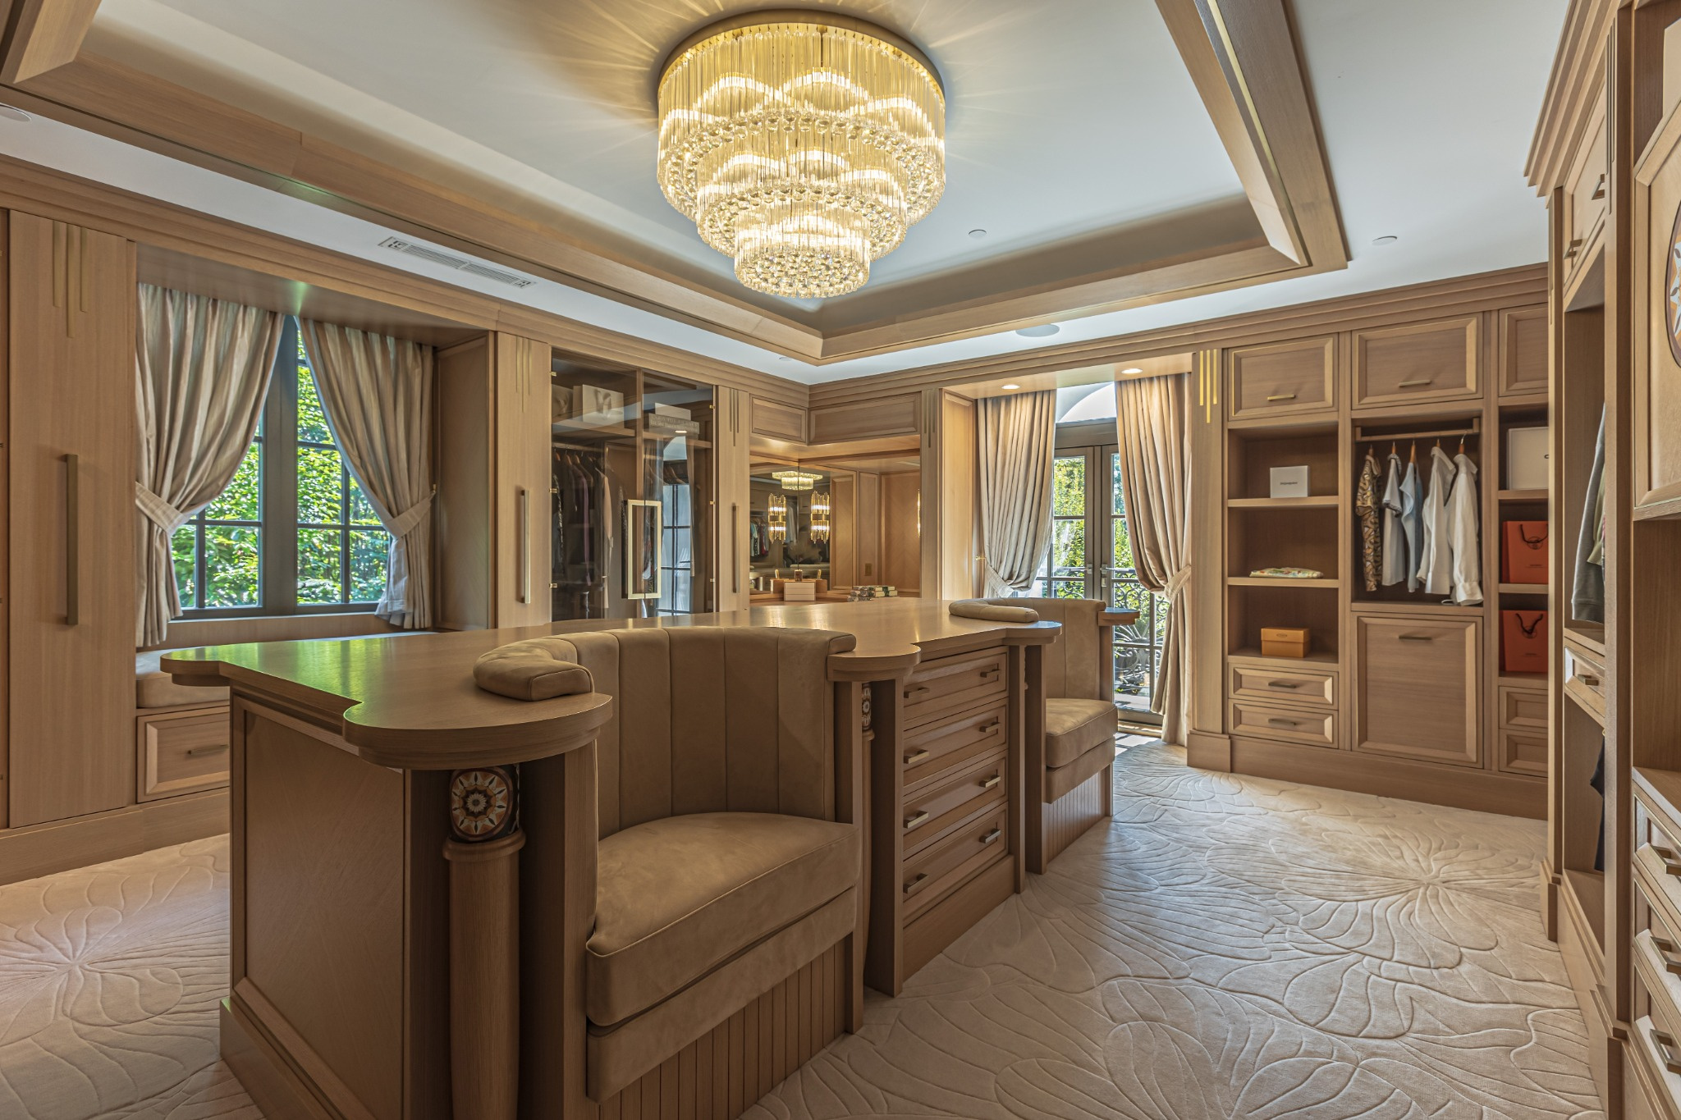
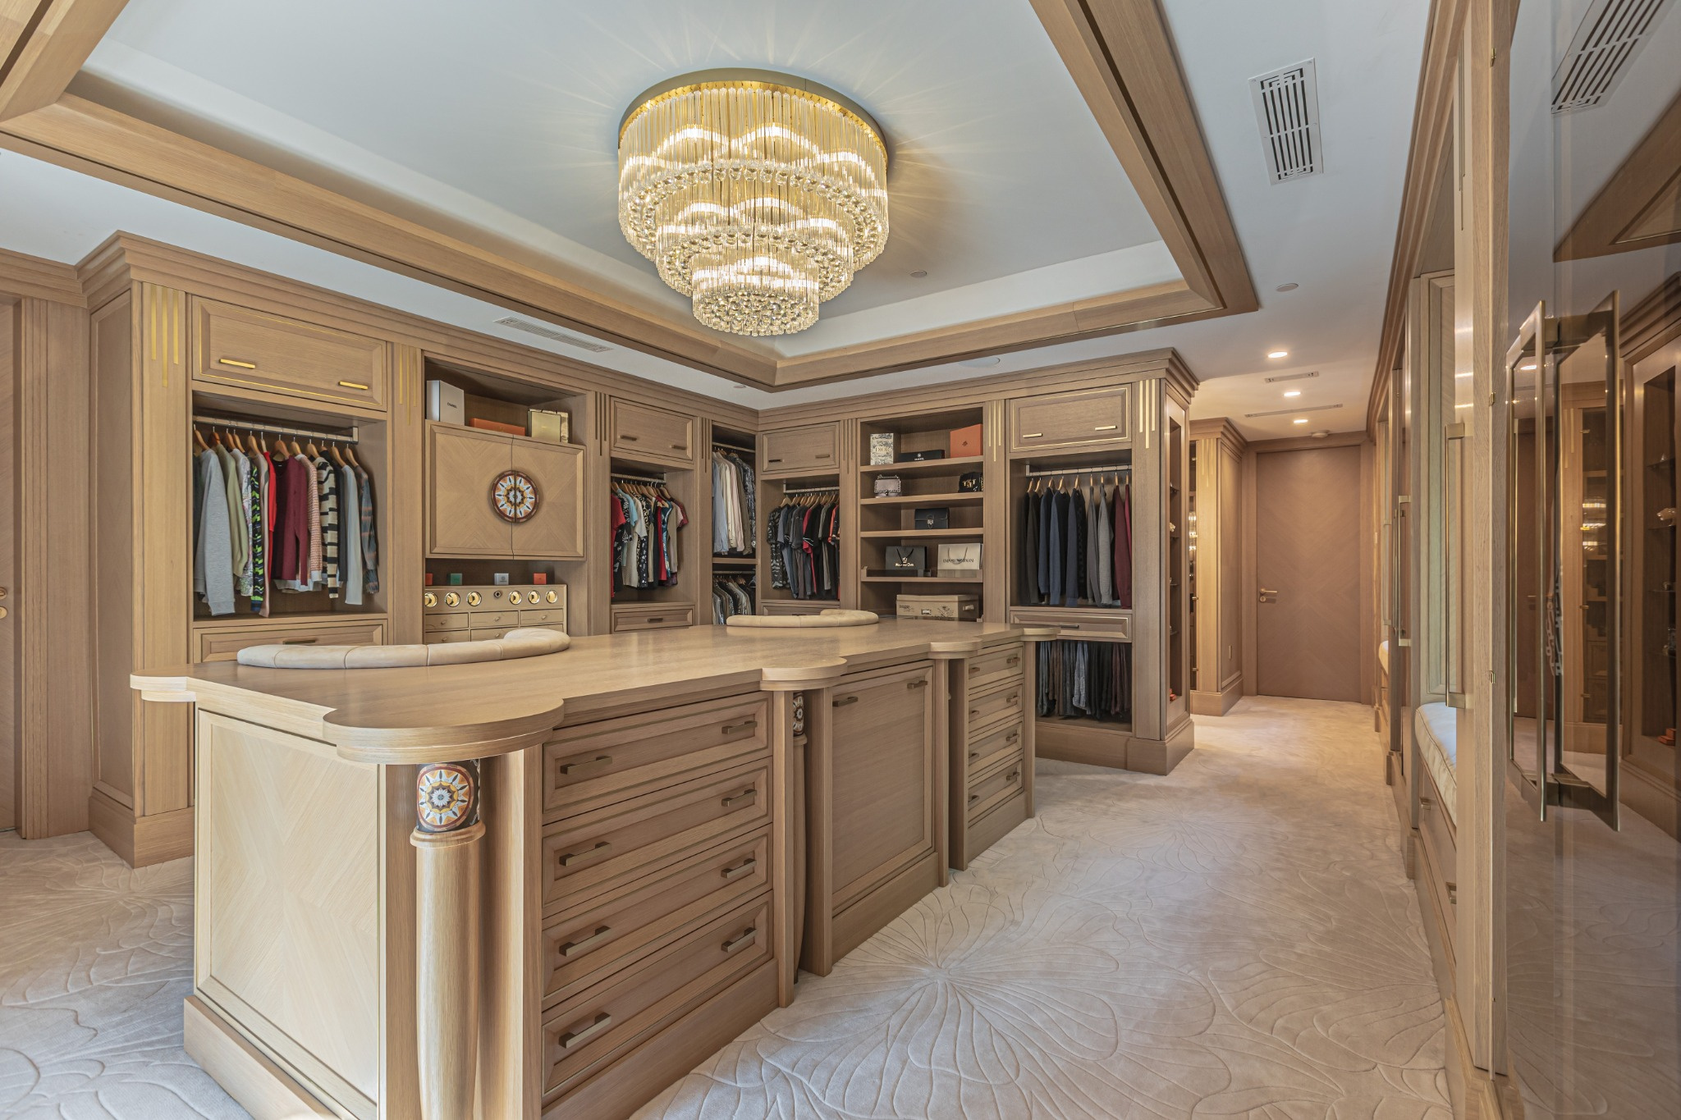
The dressing room adjoining the primary bedroom is exceptional in scale, design, materials and craftsmanship. Custom Italian cabinetry surrounds the space with extensive wardrobe storage, display areas, drawers and a substantial centre island.
Beautiful woodwork, New Zealand single-piece carpeting and fine hardware transform what is normally a functional room into another beautifully designed architectural space that seamlessly complements the primary bedroom.
Primary Marble En-Suite
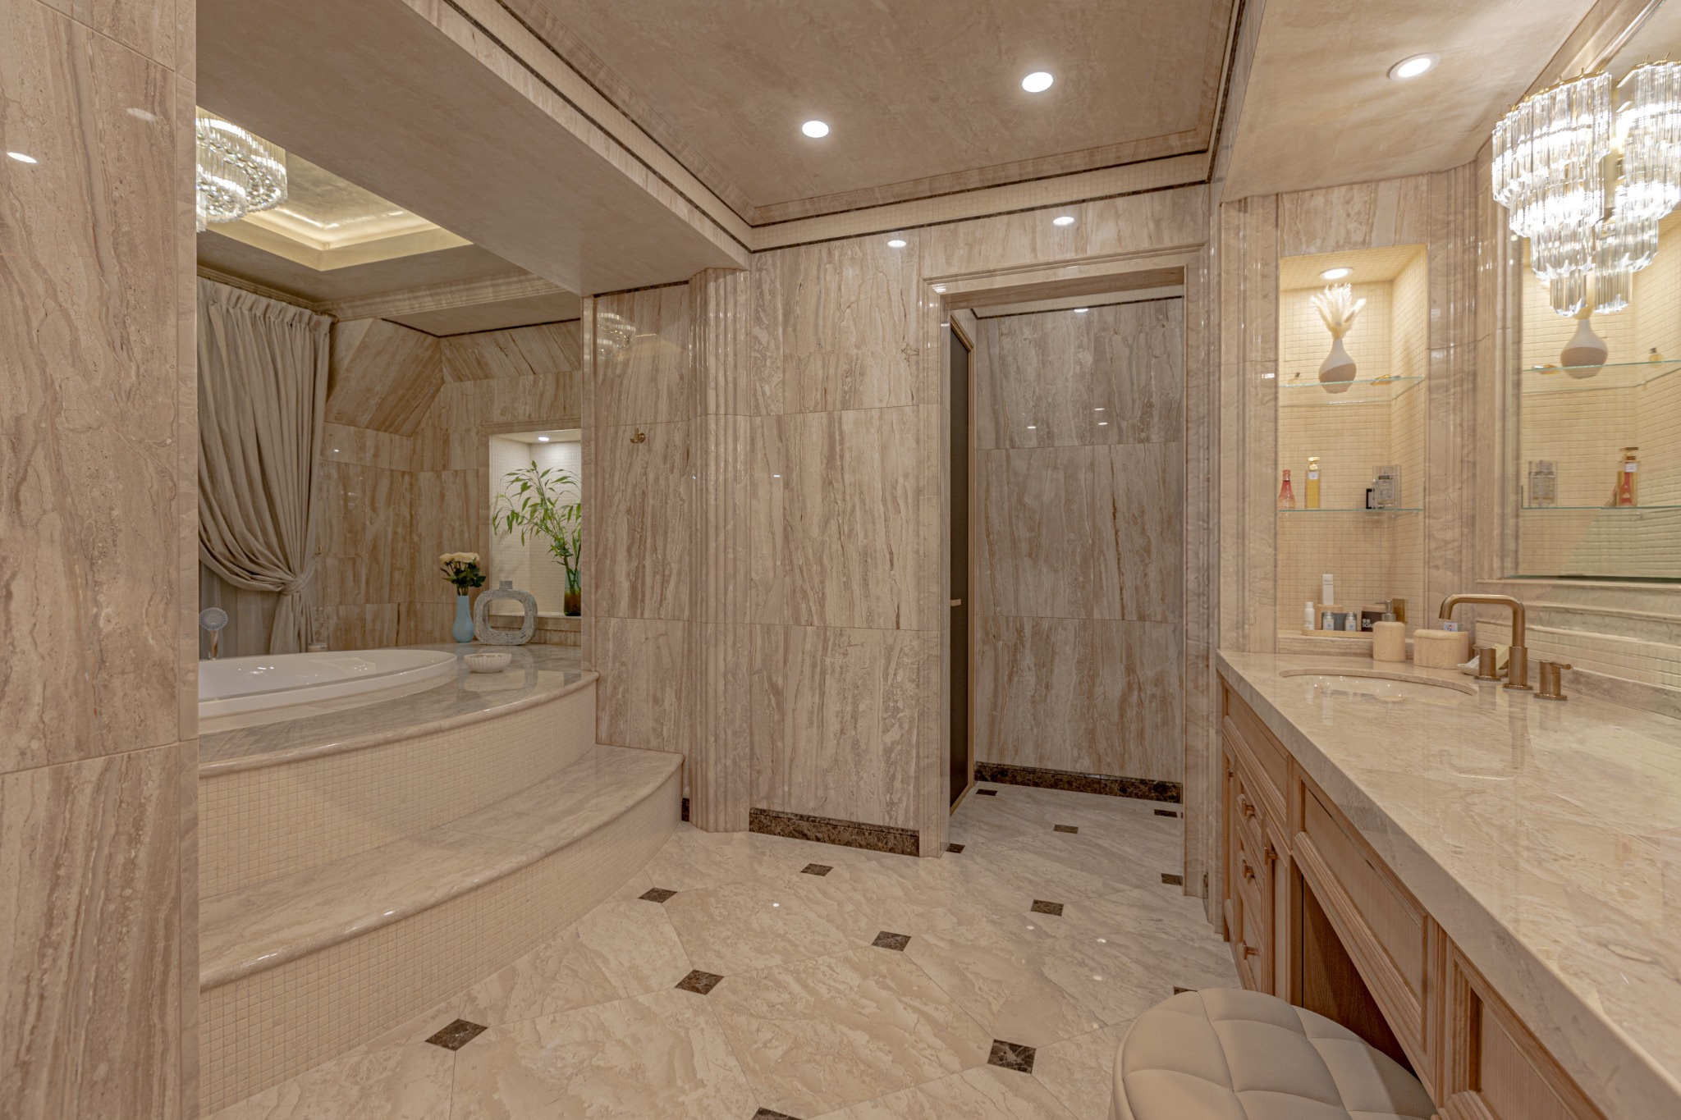
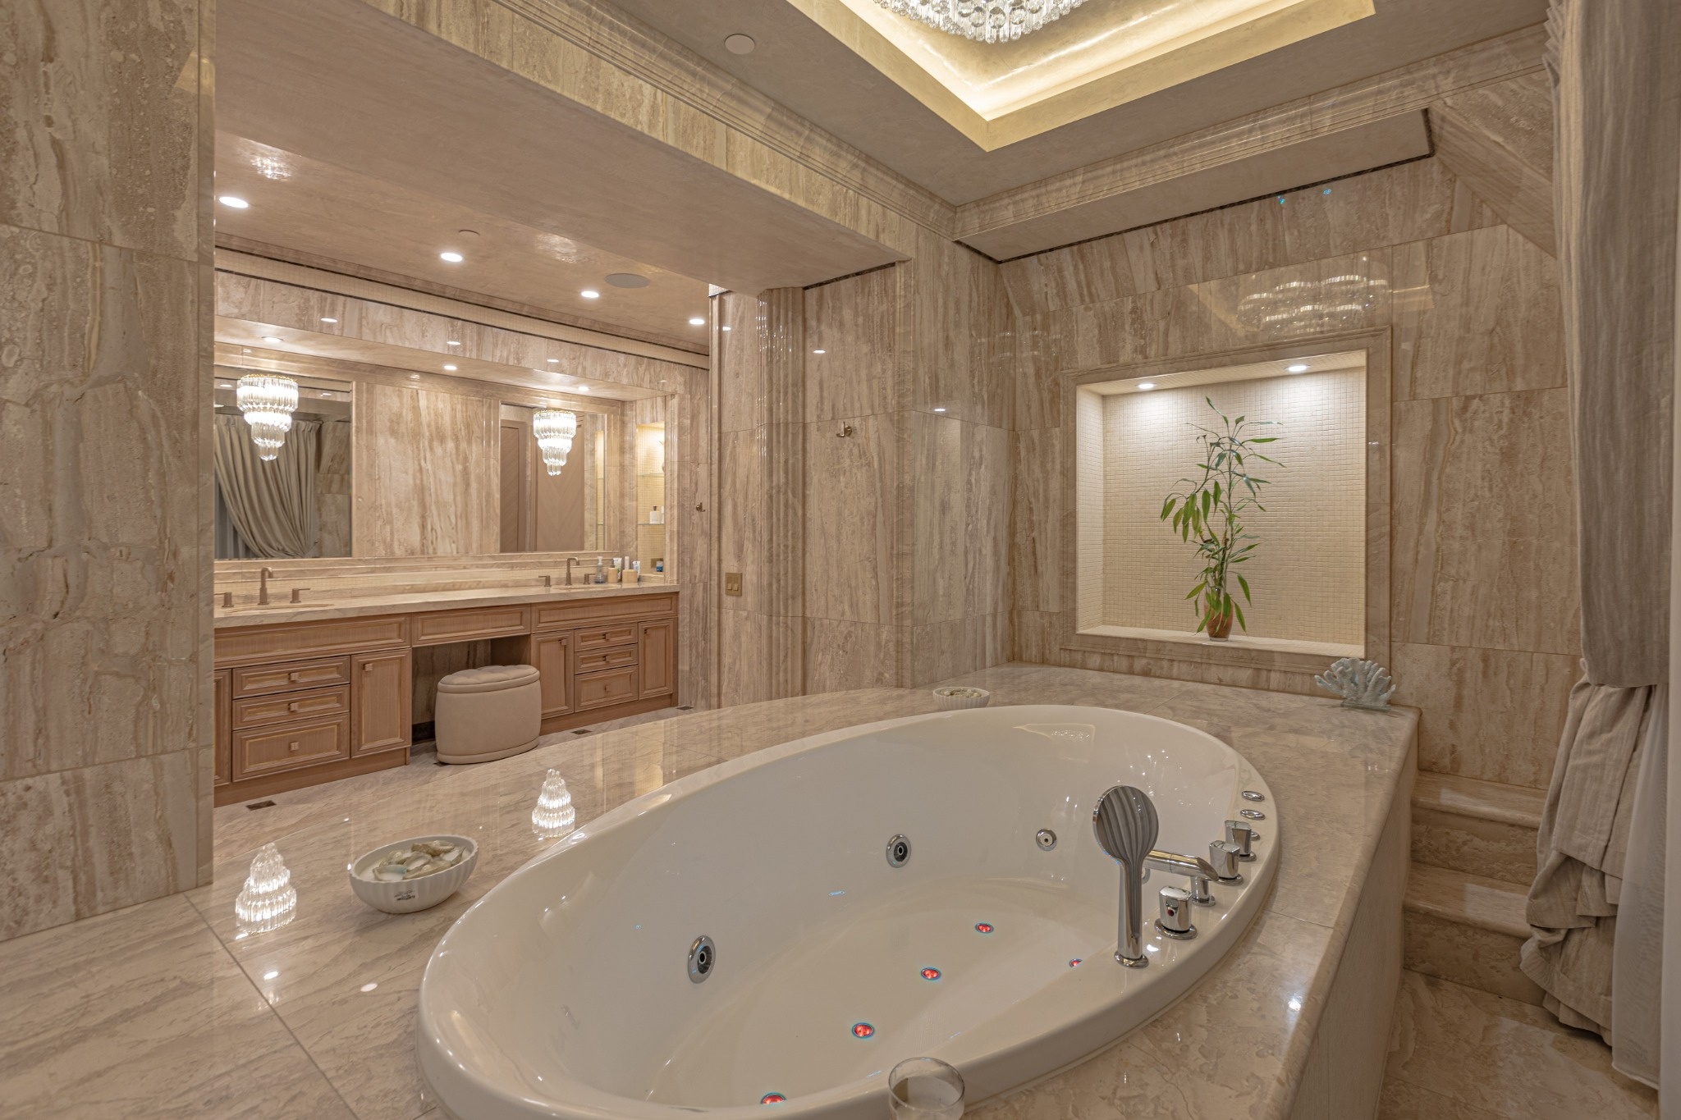
The primary bedroom’s stunning marble en-suite is exceptional in every possible way, with large natural marble tiles and countertops, two separate sinks, vanity, two-person Jacuzzi bath tub, separate marble tiled circular shower and private water closet.
Secondary Primary Bedroom Plus 3 Additional En-Suited Bedrooms & Library
The upper floor also boasts 4 additional bedrooms, including a generous secondary primary bedroom with a spacious en-suite, and 3 additional large en-suited bedrooms, each ensuite with its own design and color palate to give that bedroom its own distinctive feel, further emphasized by the carefully designed and crafted furniture selected for each of the bedrooms
Thoughtfully separating the four bedrooms from the primary suite is a generous library with high ceilings, exceptional Italian millwork, opening to a large balcony, where family members can quietly study and read away from it all.
Billiard/Game Room and Open Theatre Room
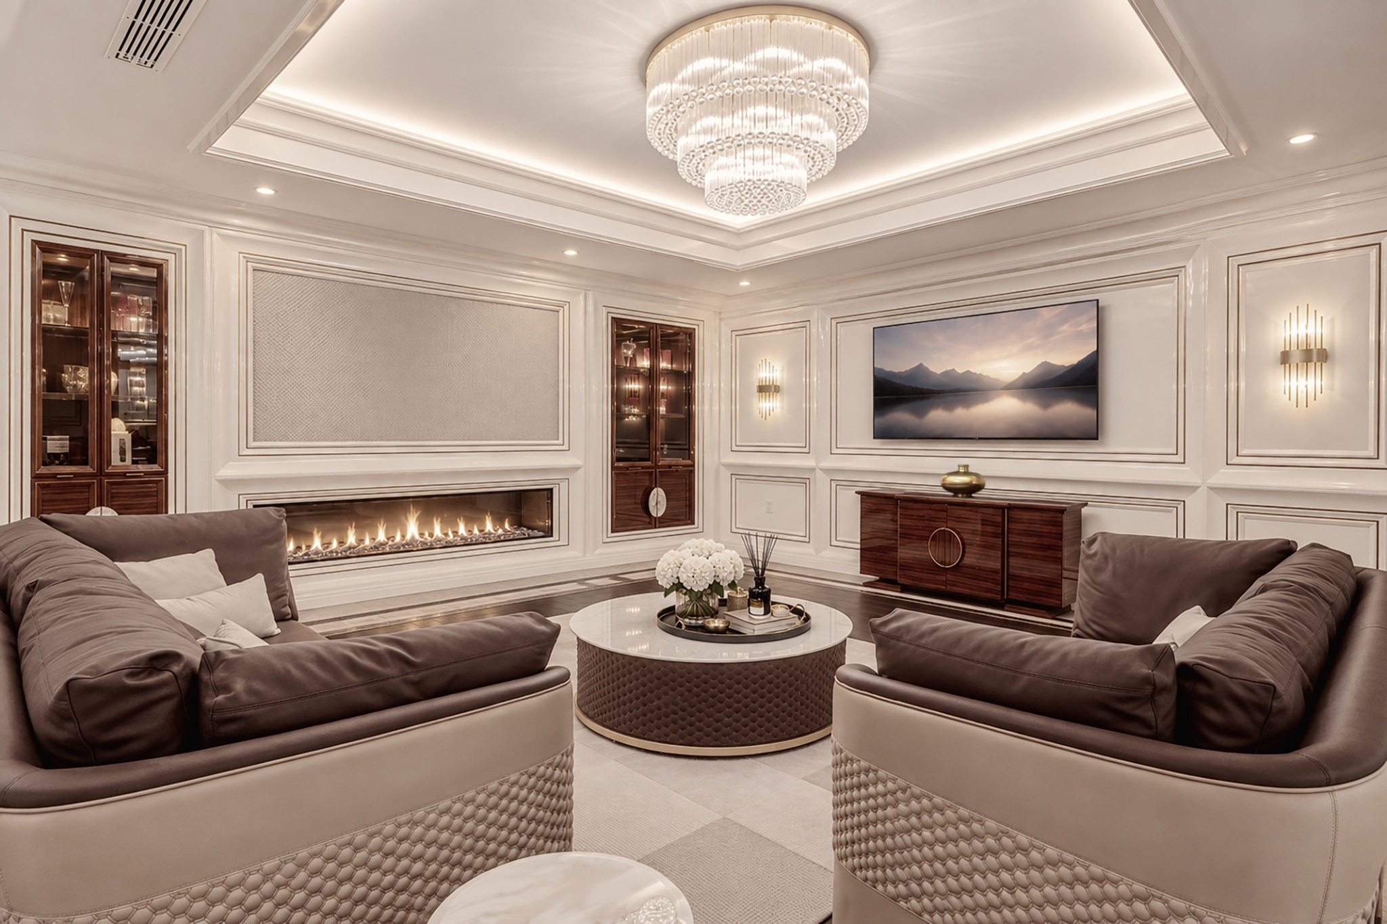
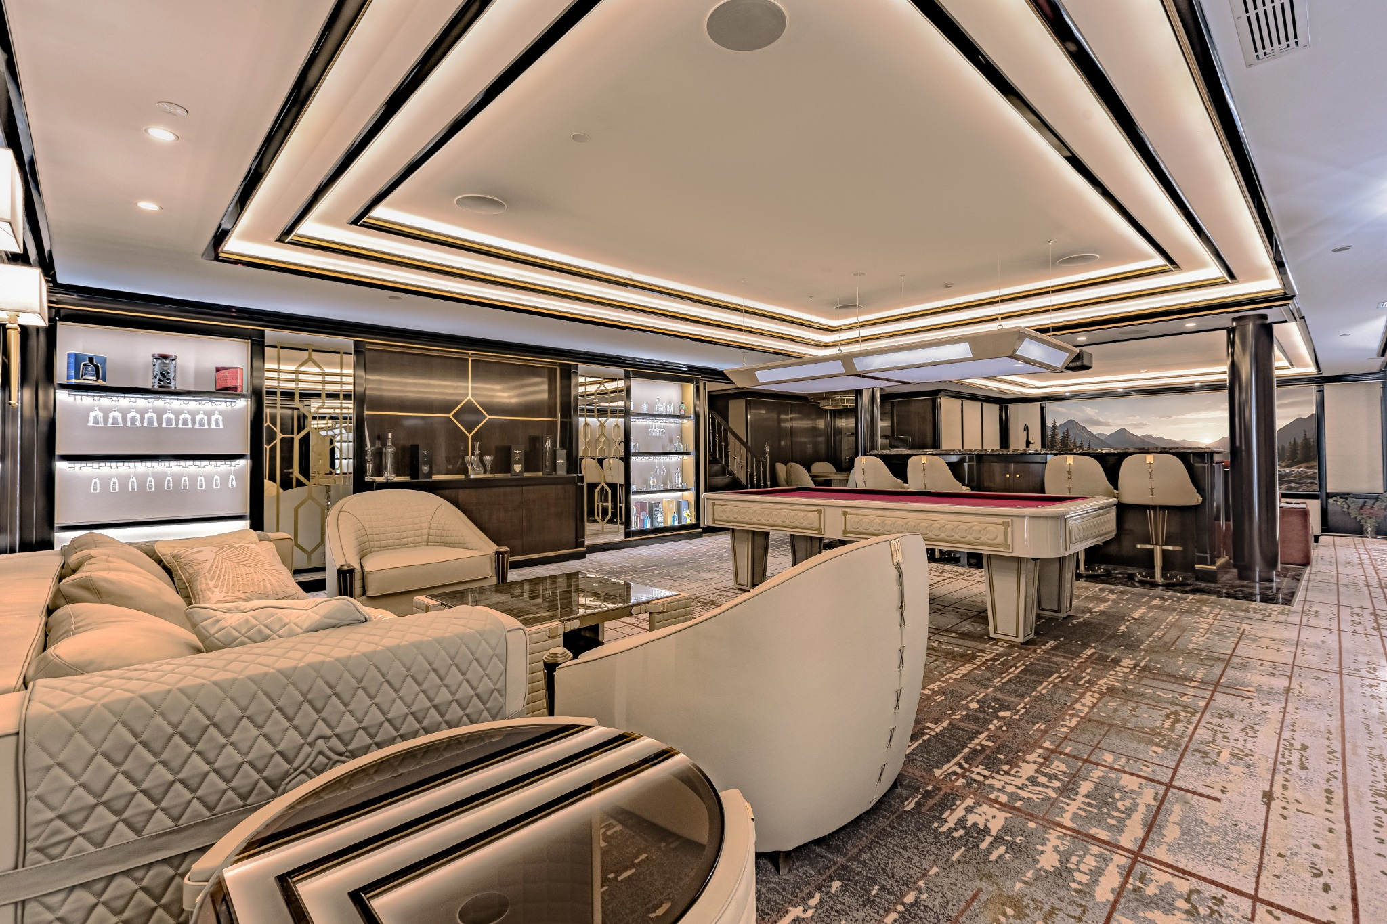
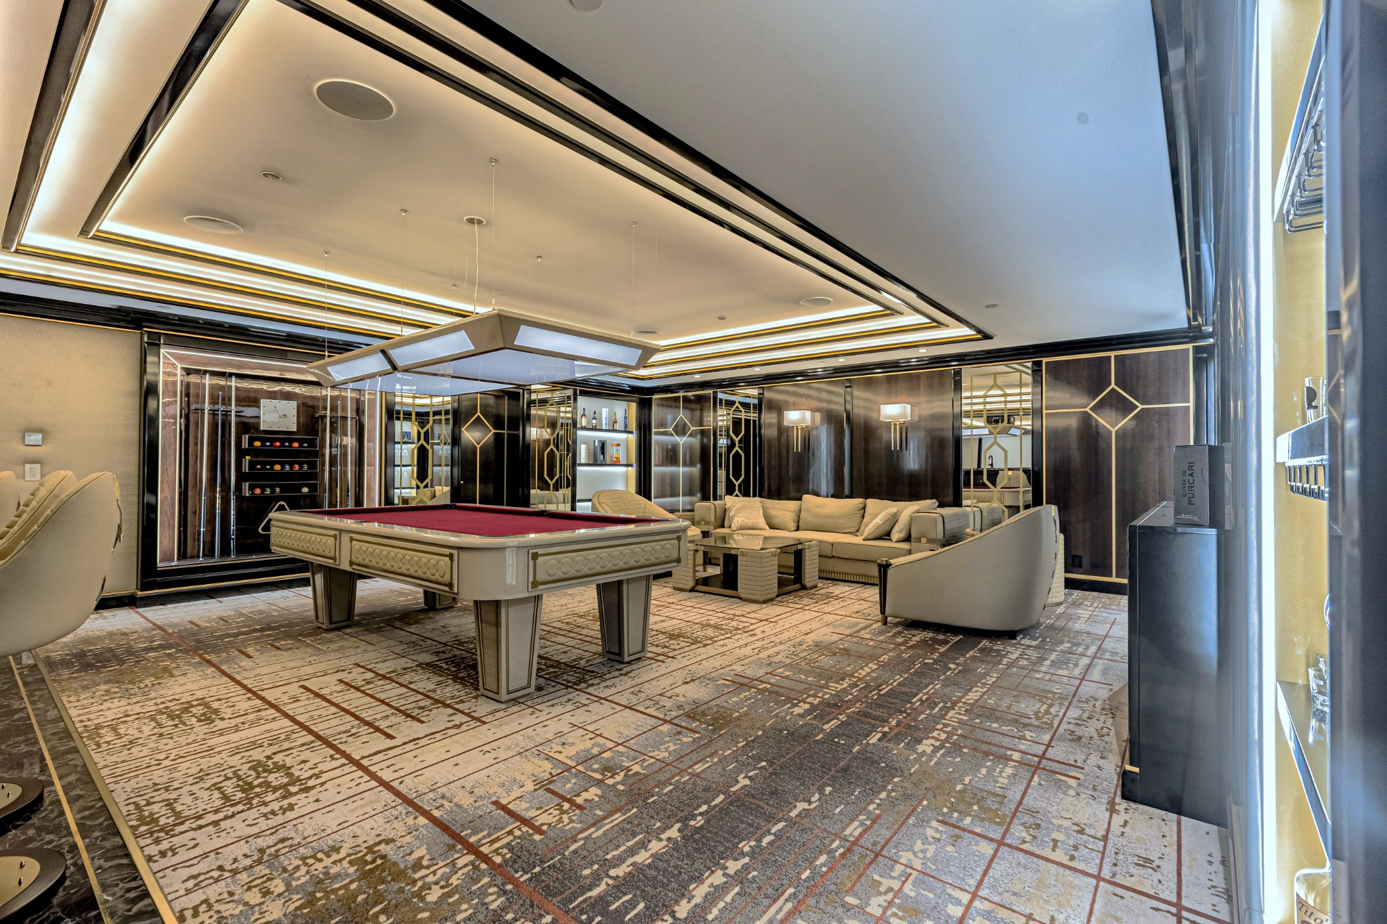
These open lower-level entertainment areas have been designed on a scale rarely found in a private residence. A beautifully finished lounge and game room incorporate a billiards area, bar and generous seating spaces, beneath dramatic architectural ceilings and sophisticated integrated lighting. It is an outstanding environment for entertaining on a grand scale while remaining comfortable enough for relaxed evenings with family and friends.
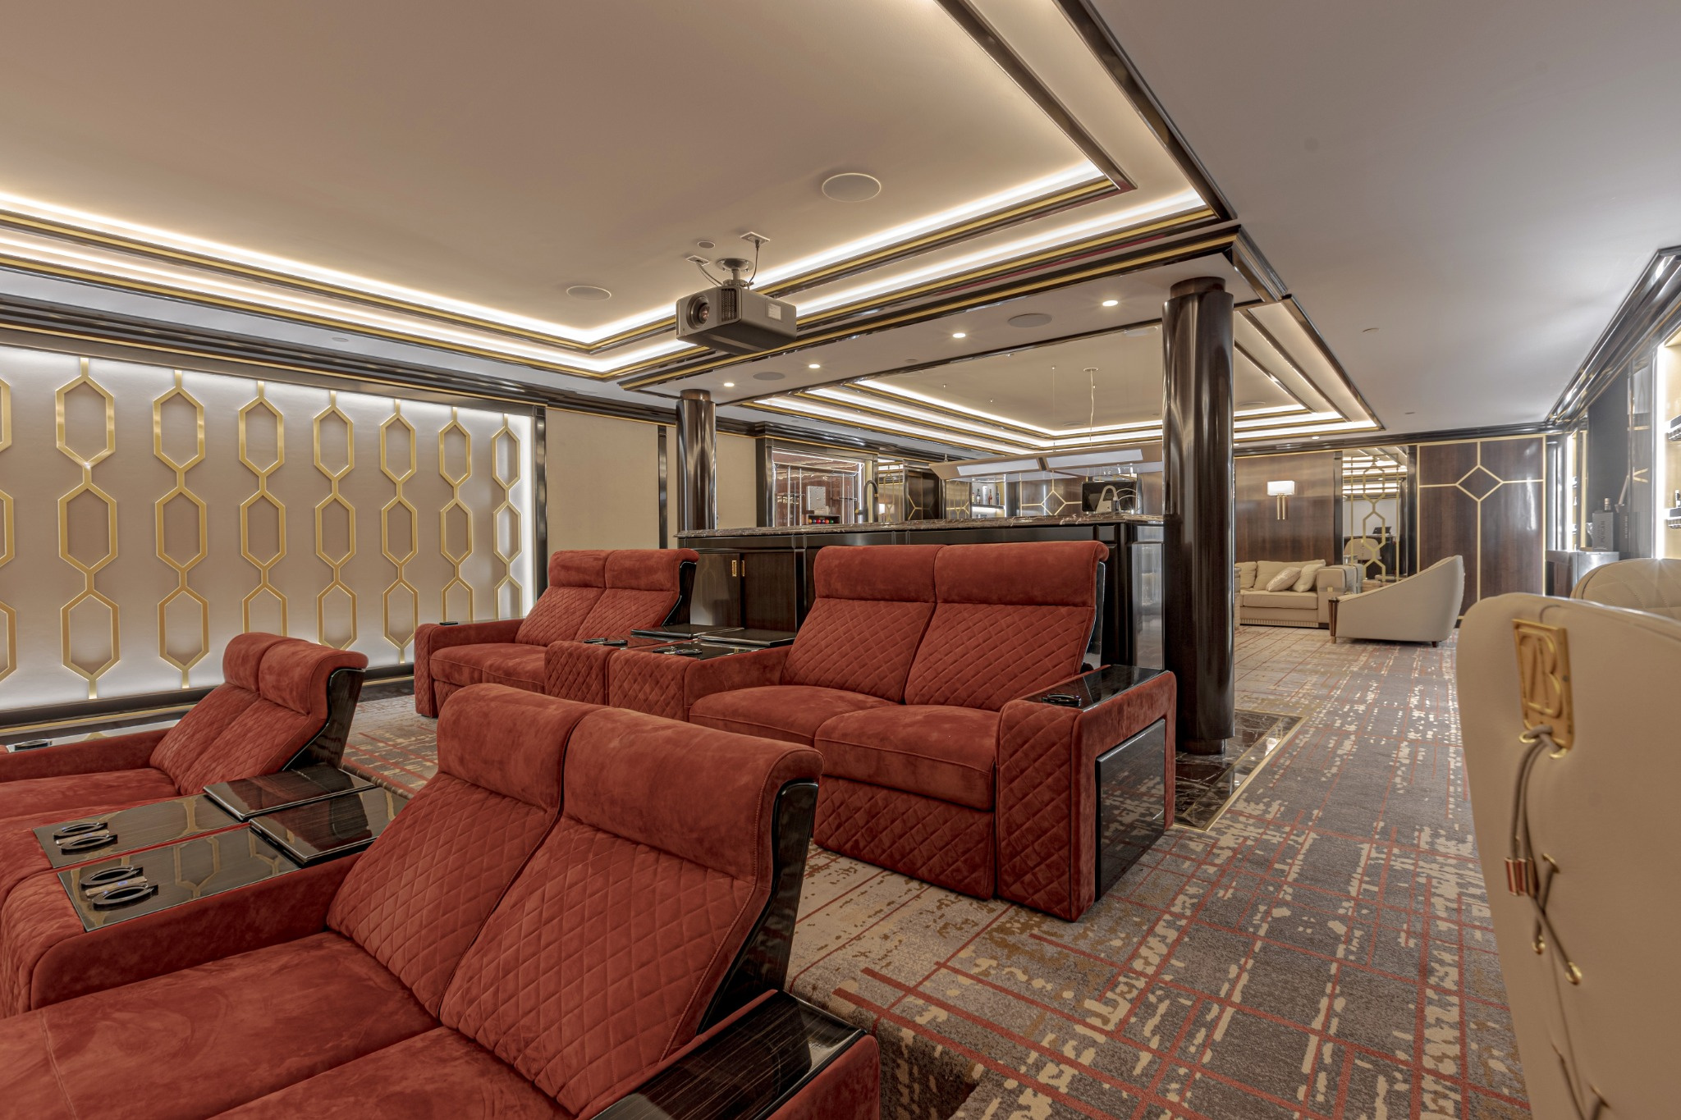
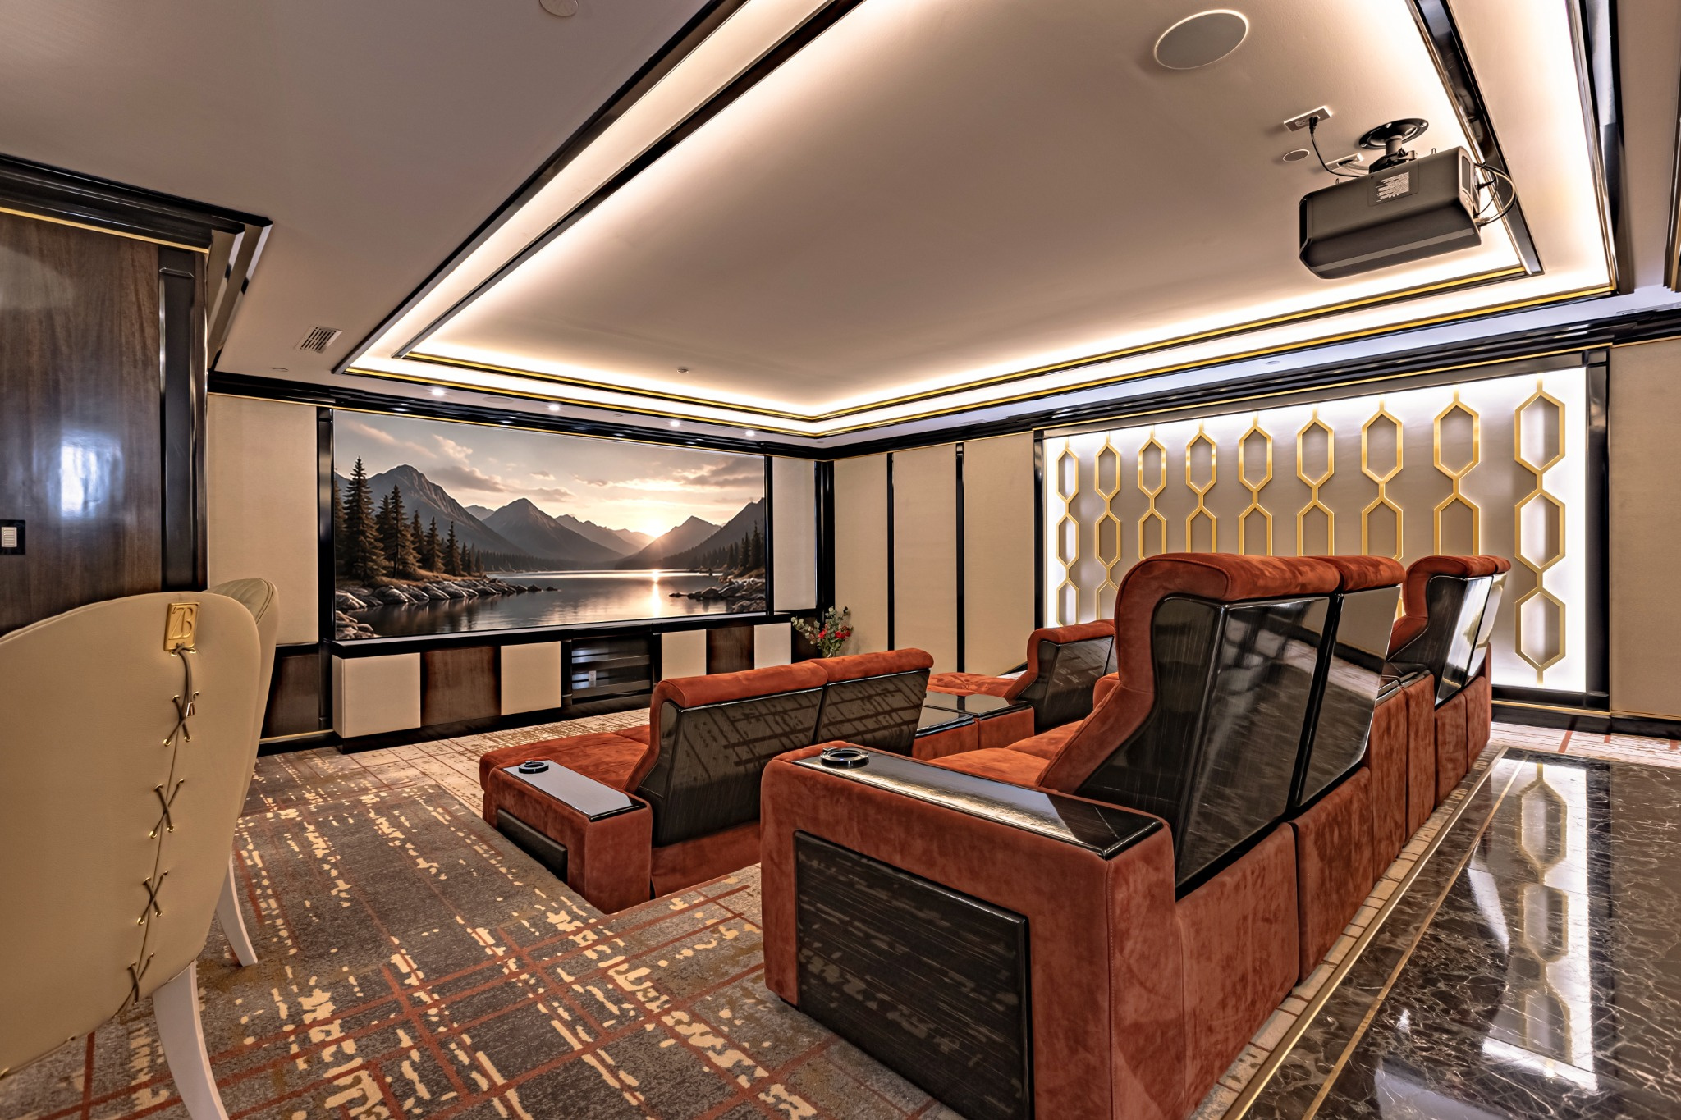
The dedicated open home theatre provides a true cinematic experience with two rows of luxurious Italian reclining theatre seats, large projection screen and carefully integrated lighting. The dramatic interior design creates a sophisticated yet inviting open theatre area ideal for movies, sporting events or family entertainment.
Temperature-Controlled Wine Cellar
Next to the entertainment area is a stunning custom designed temperature-controlled wine cellar, with rich burgundy marble flooring and ample wine storage shelves and cabinets to satisfy even the most avid wine collector.
Gym Room
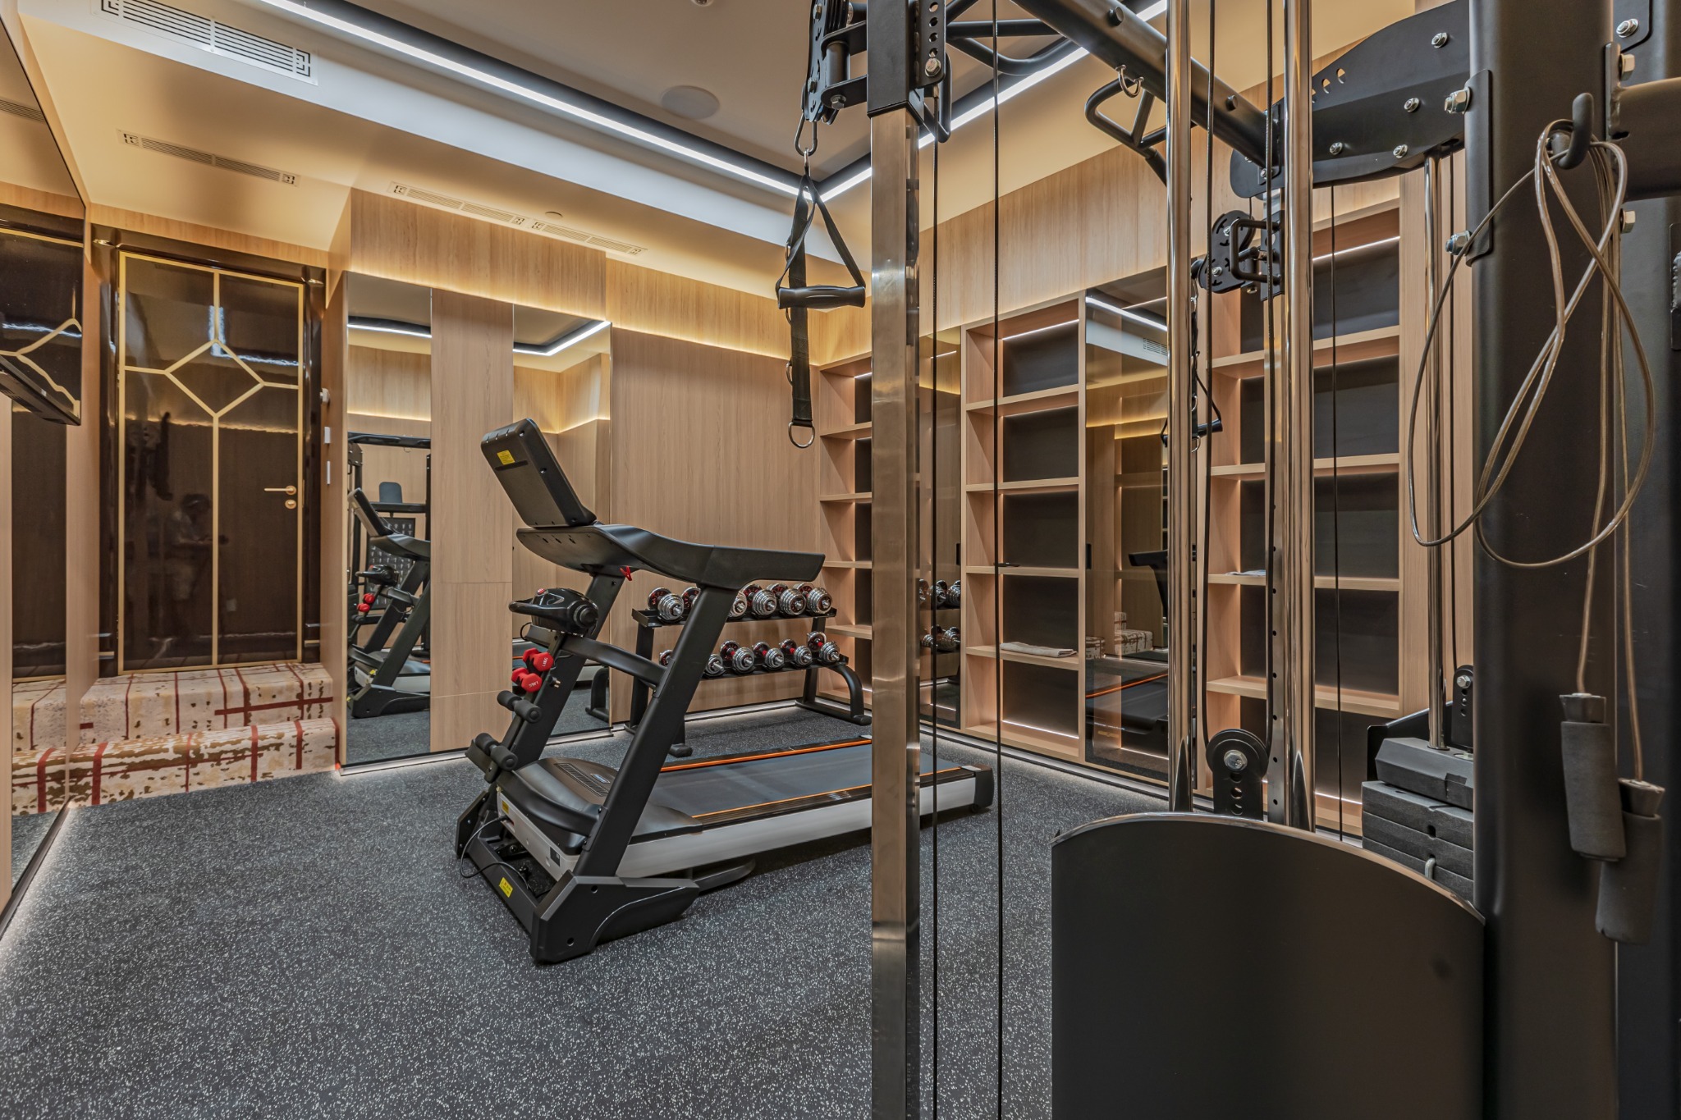
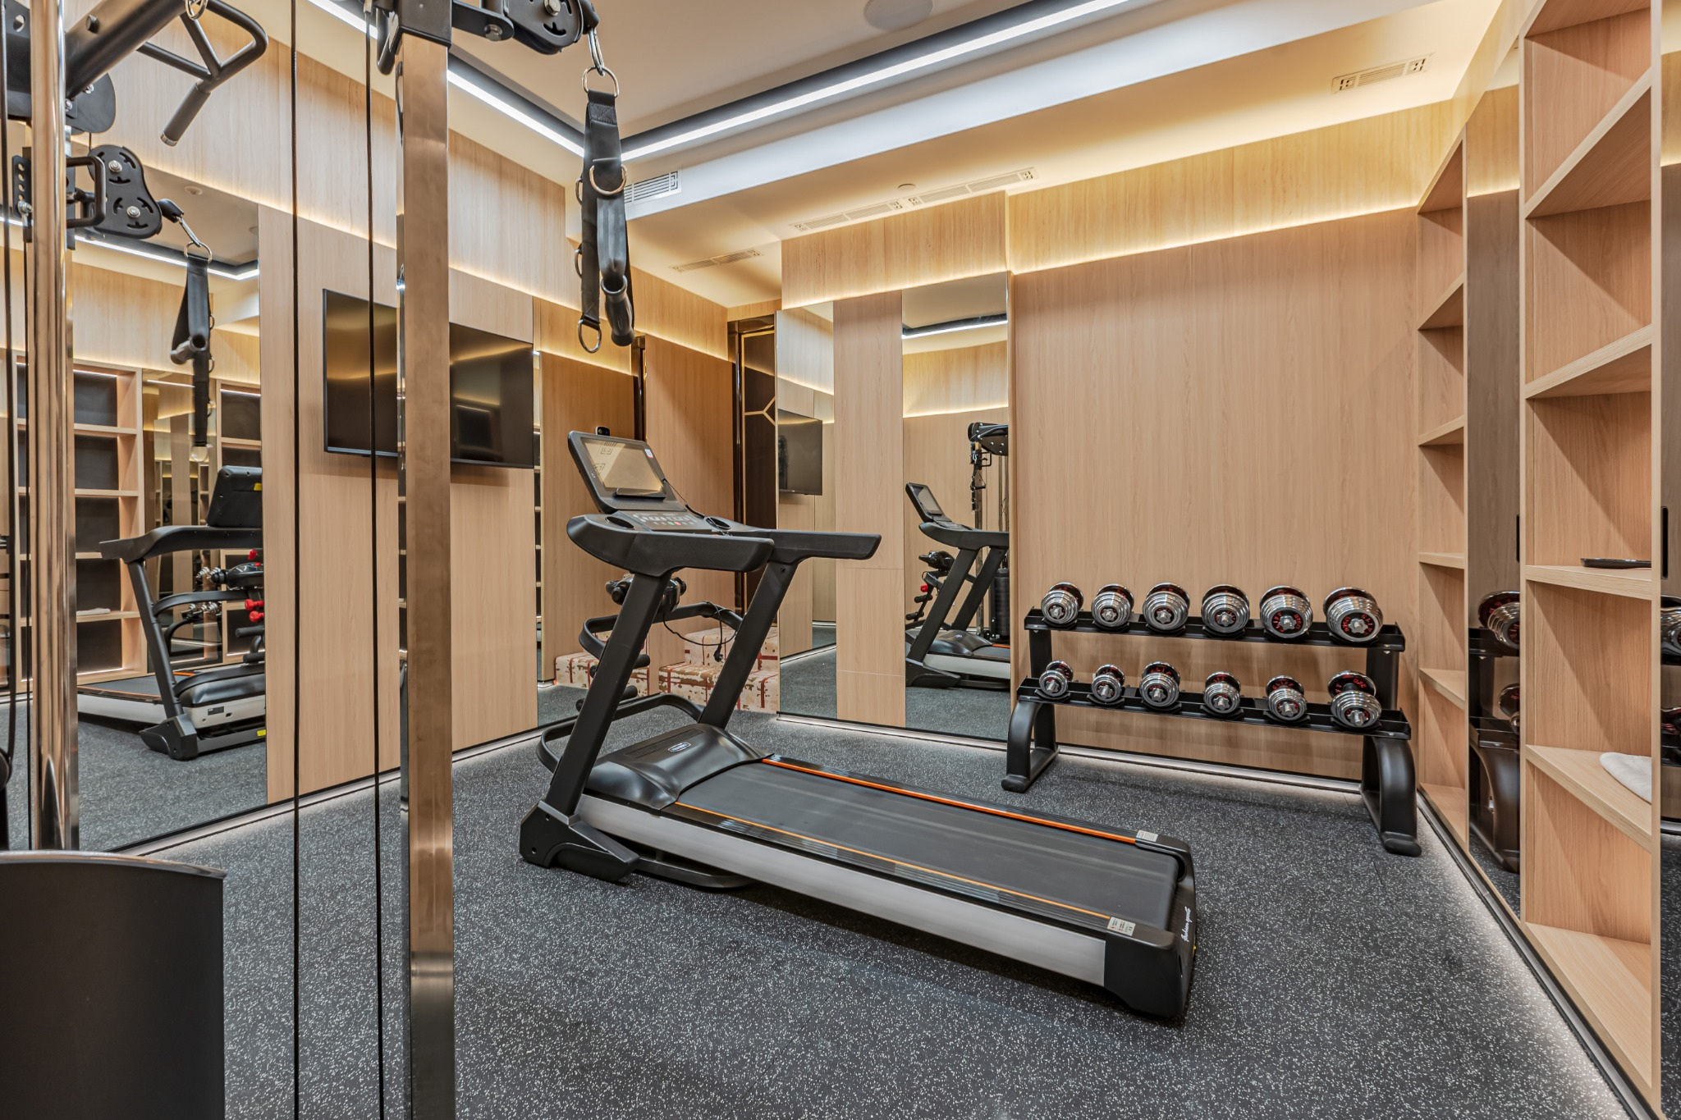
A fully equipped private fitness room provides the convenience of exercising at home without compromising the aesthetic standards of this incredible residence.
Mirrored walls, extensive built-in cabinetry, large TV monitor for personal training, and authentic rubber flooring, create a polished environment for both strength and cardiovascular training.
Coach House
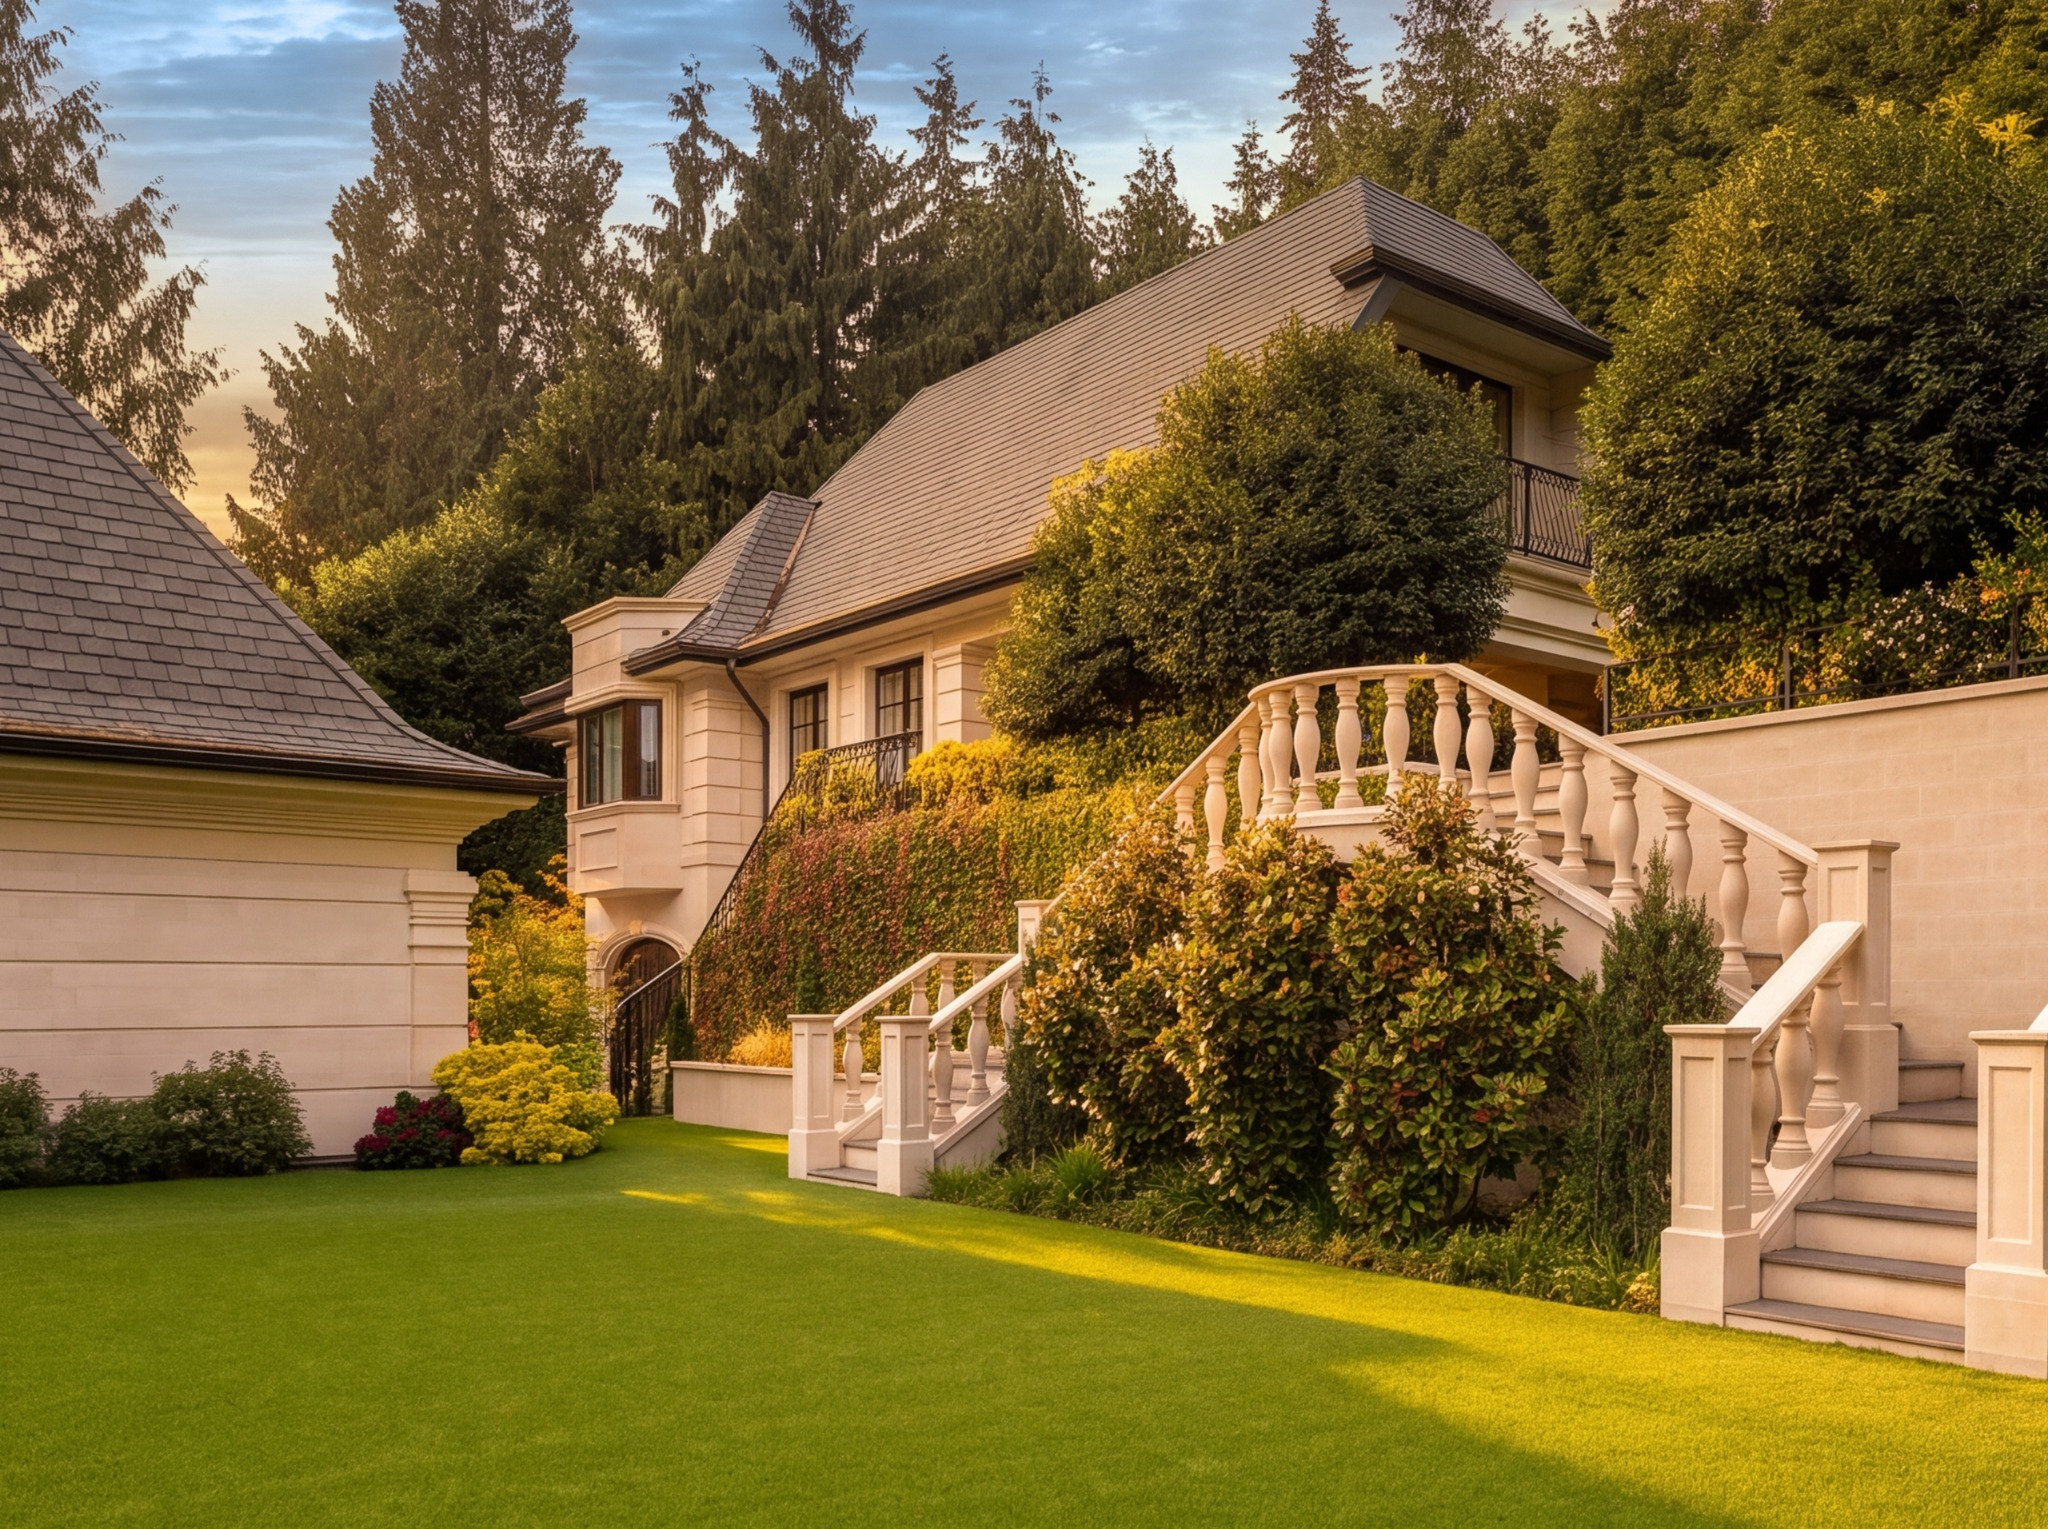
Adding considerably to the versatility of this remarkable estate is a separate 2,171 sqft three-bedroom coach house with a stunning kitchen with marble counter-tops, living room, study, recreation room on the lower floor and large heated garage.
Ideal for extended family, guests, staff or independent accommodation, the coach house provides substantial additional living space while maintaining separation and privacy from the principal residence.
Together, the main residence with 15,516 sqft and coach house with 2,171 sqft, offer an extraordinary 17,687 sqft of total living space.
Grounds & Outdoor Living
The residence is positioned on nearly an acre of flat beautifully landscaped land, providing a stunning mountain view and total privacy from neighbouring homes as well virtually complete silence from Marine Drive traffic in one of West Vancouver's most prestigious neighbourhoods.
Double-wide gated driveway adorned with beautiful tiles, elegant terraces, landscaped gardens, mature greenery and expansive outdoor areas, complement the French Chateau architecture and provide numerous opportunities for outdoor entertaining and the hosting of special events.
The Location
Located in the prestigious Altamont neighbourhood, the estate enjoys remarkable privacy while remaining within walking distance of Dundarave Village, the Beach House Restaurant, Seawall, public beaches, and much of what West Vancouver has to offer, making this a rare combination of sensational private estate living and convenient community access.
A Residence Without Compromise
2867 Marine Drive is far more than a luxury home. It is the culmination of exceptional architecture, European craftsmanship and an extraordinary level of uncompromised custom design.
From its natural limestone exterior and magnificent staircase to its Italian-crafted interiors, award-winning indoor swimming pool, sensational entertainment area, gym and separate three-bedroom coach house, the property demonstrates a level of construction and attention to detail seldom encountered in West Vancouver.
For the discerning buyer seeking exceptional scale, craftsmanship and architectural presence, this is one of West Vancouver's truly remarkable luxury estates.